You are invited to follow this guided tour of St John's Church to discover some of the notable items both inside and outside the building. We hope you will enjoy looking around this historic building.
We begin the tour in the main entrance of the building in the base of the tower next to the stone steps.
Introduction
Farsley is referred to in the Domesday Book of 1086. The name may be derived from "furze" (i.e. gorse) and "lea" (meaning meadow or pasture).
For centuries the district was served by medieval parish of St Wilfrid's, Calverley and Farsley did not gain its own Anglican church until 1843. This was partly due to the poverty of the area.
The land on which the church stands was donated by Thomas Thornhill, the Lord of the Manor of Calverley. Funds for building the church were raised by Rev Samuel Redhead, Vicar of Calverley with contributions from far and wide included one from the Dowager Queen Adelaide, widow of the late King William IV, sent from Belton House or Sudbury Hall.
The Parish of St John the Evangelist is part of the Church of England and is located in the heart of the village of Farsley, within the boundaries of the former Borough of Pudsey.
It was designed by the architect William Wallen of Huddersfield. His original designs are displayed on the board which you can see in the entrance porch.
The church was consecrated in 1843 by the Bishop of Ripon within whose Diocese the new Parish of Farsley was originally located. In 1910 it became part of the Diocese of Bradford and later the Diocese of West Yorkshire and the Dales. Today it is part of the Diocese of Leeds.
Over the years various additions and alterations have been made to the church building which will be mentioned in this tour.
Go through the glazed door to enter the main church building.
The Nave Entrance
You have just walked through the main entrance into the nave of the church. The nave is the main part of the church building. This entrance was originally arched but for some time the arch was removed. It was later restored to house the glazed door you see today which is in memory of Brian Walker.
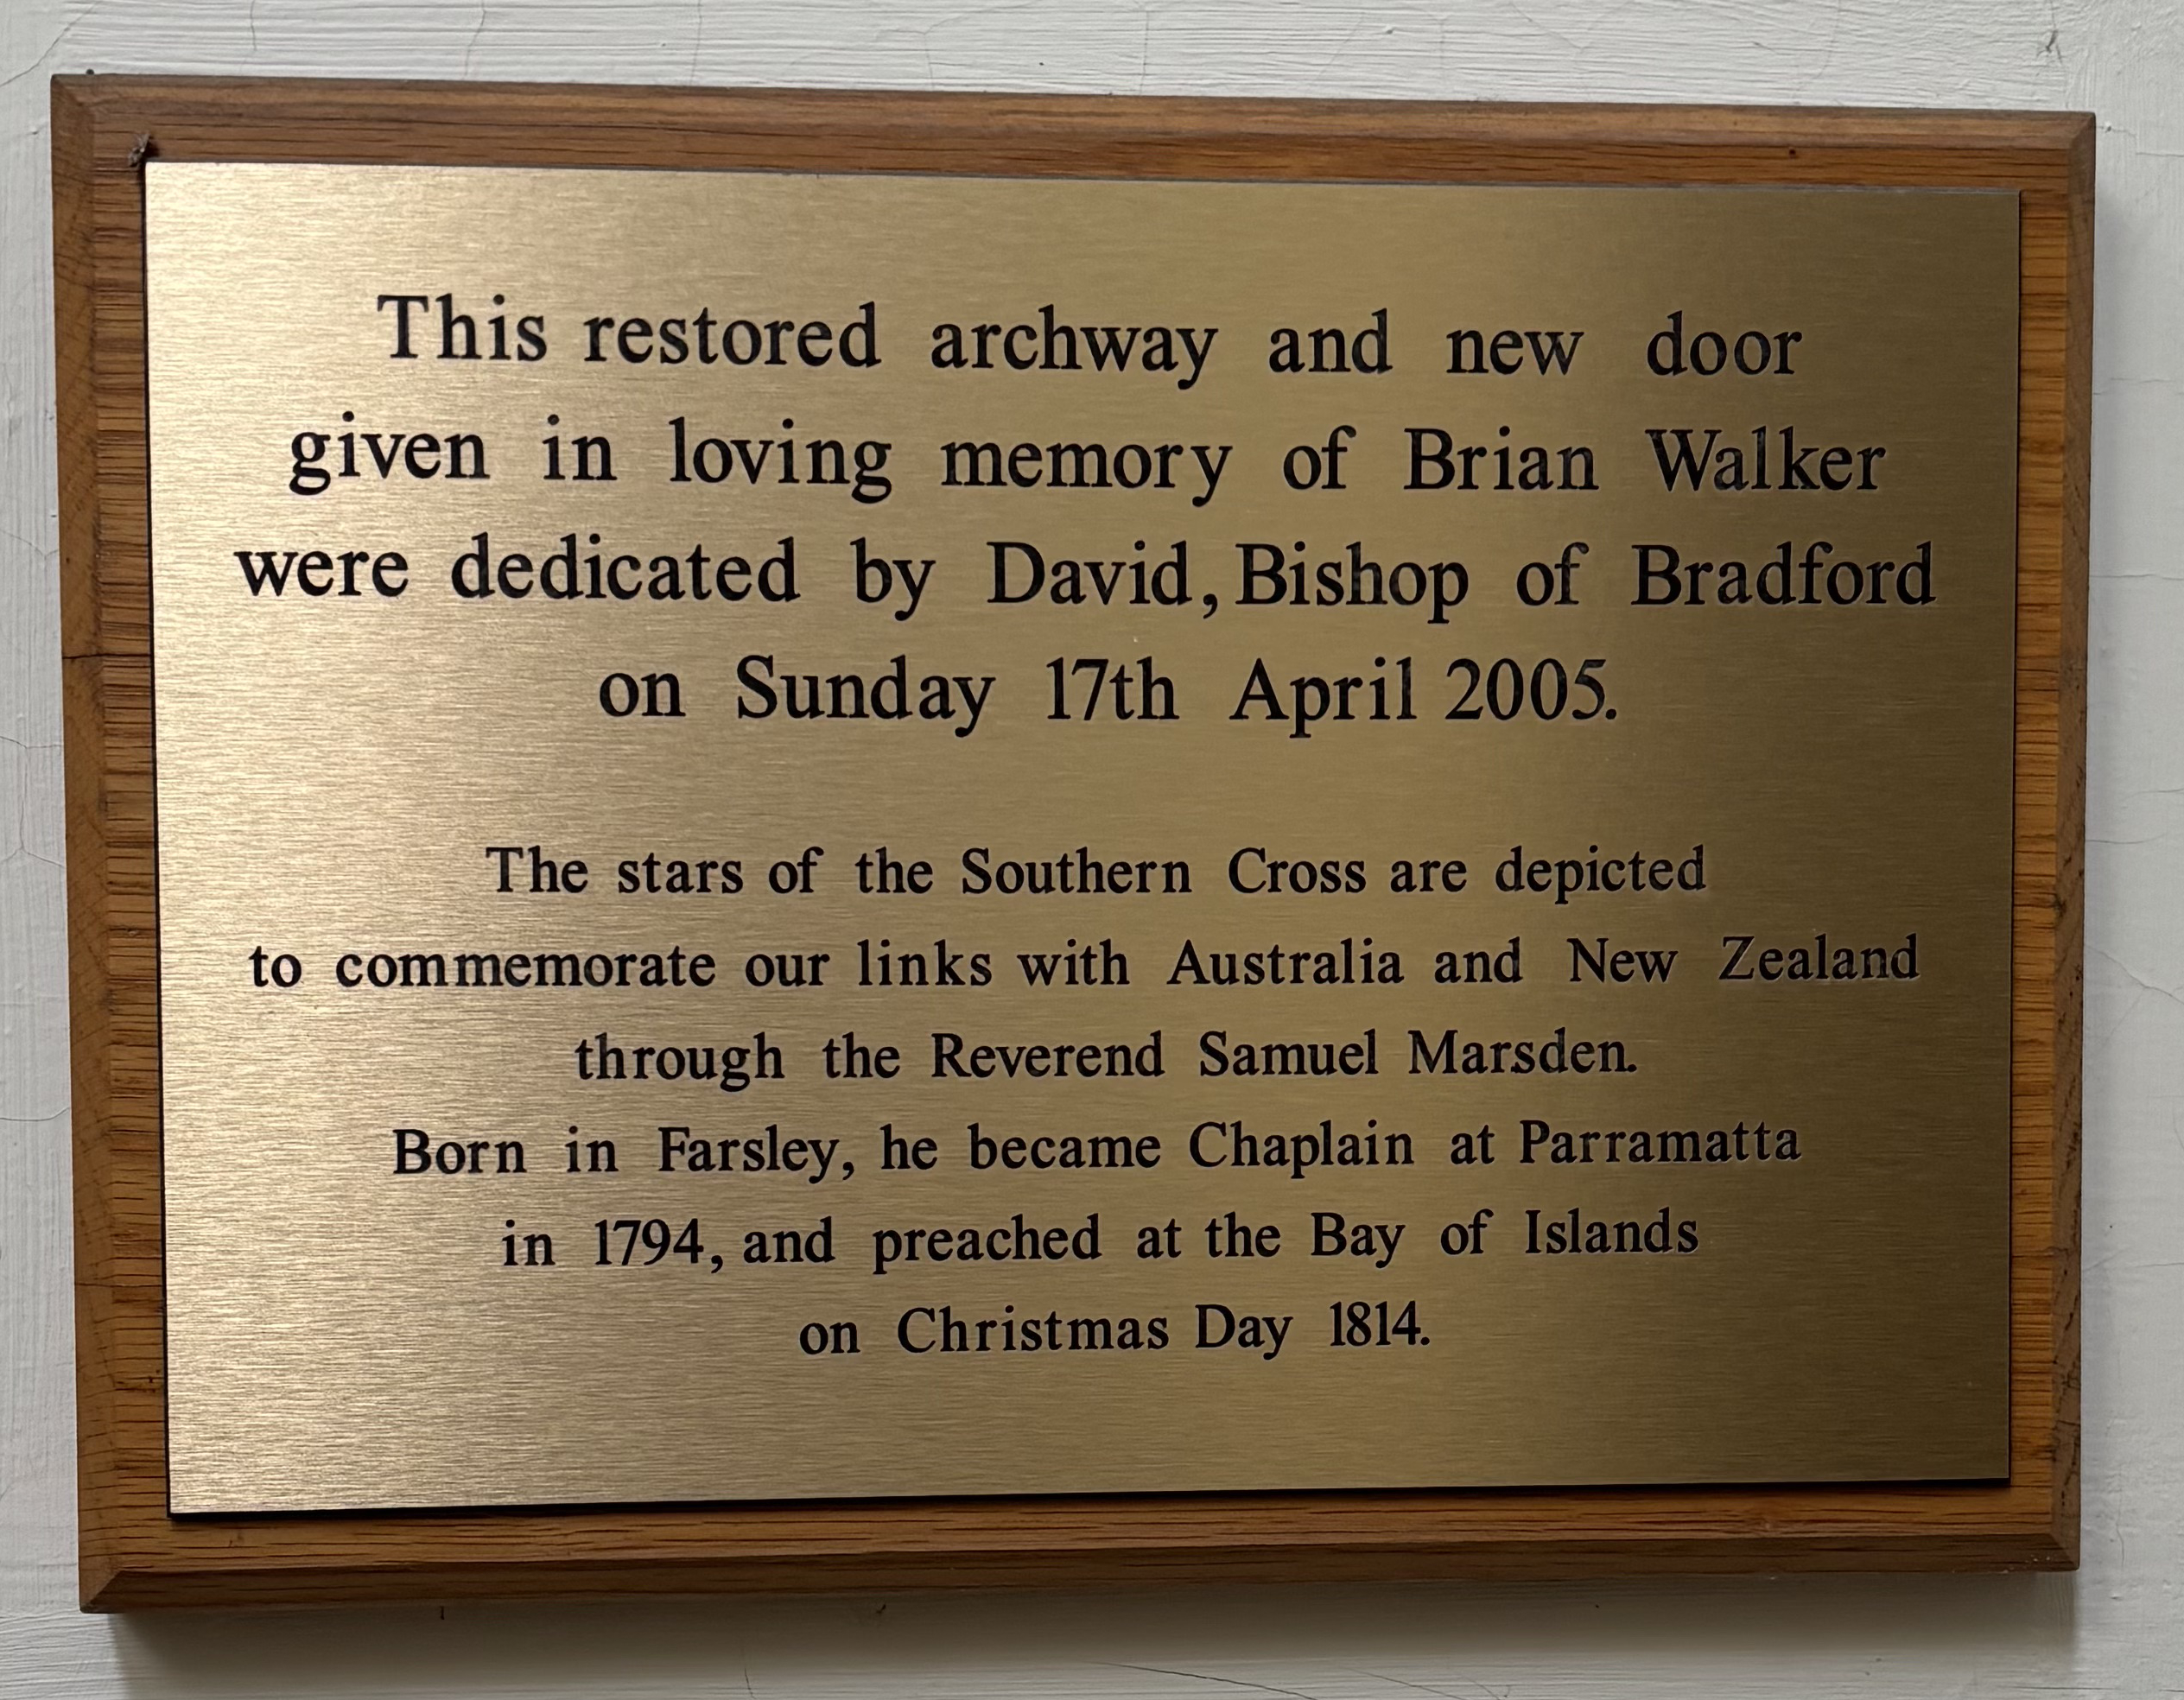
The panels recall Farsley's strong connection with the woollen trade with Southern Crosses visible in the glass. These represent the importing of Australian fleeces, started by the Rev Samuel Marsden who was born opposite the church.
Above you is the gallery balcony. One can perhaps imagine the panic at the first Sunday afternoon service, when the gallery threatened to collapse under the weight of 200 people. Today, when it is used, up to 100 people can comfortably be seated during busy services, especially at Christmas.
Walk down the central aisle in front of you. Looking to your right we will see some of the features on the South side of the nave.
South Side of the Nave
The pews date from 1876 and are numbered. The numbering allowed for seats to be allocated based on an annual subscription. That subscription system is no longer used and people attending services can enjoy sitting in any seat.
There is a door marked 'Gathering Room'. It was previously used as a choir vestry after being added in 1954. Today it is used as a space for children to use with their parents.
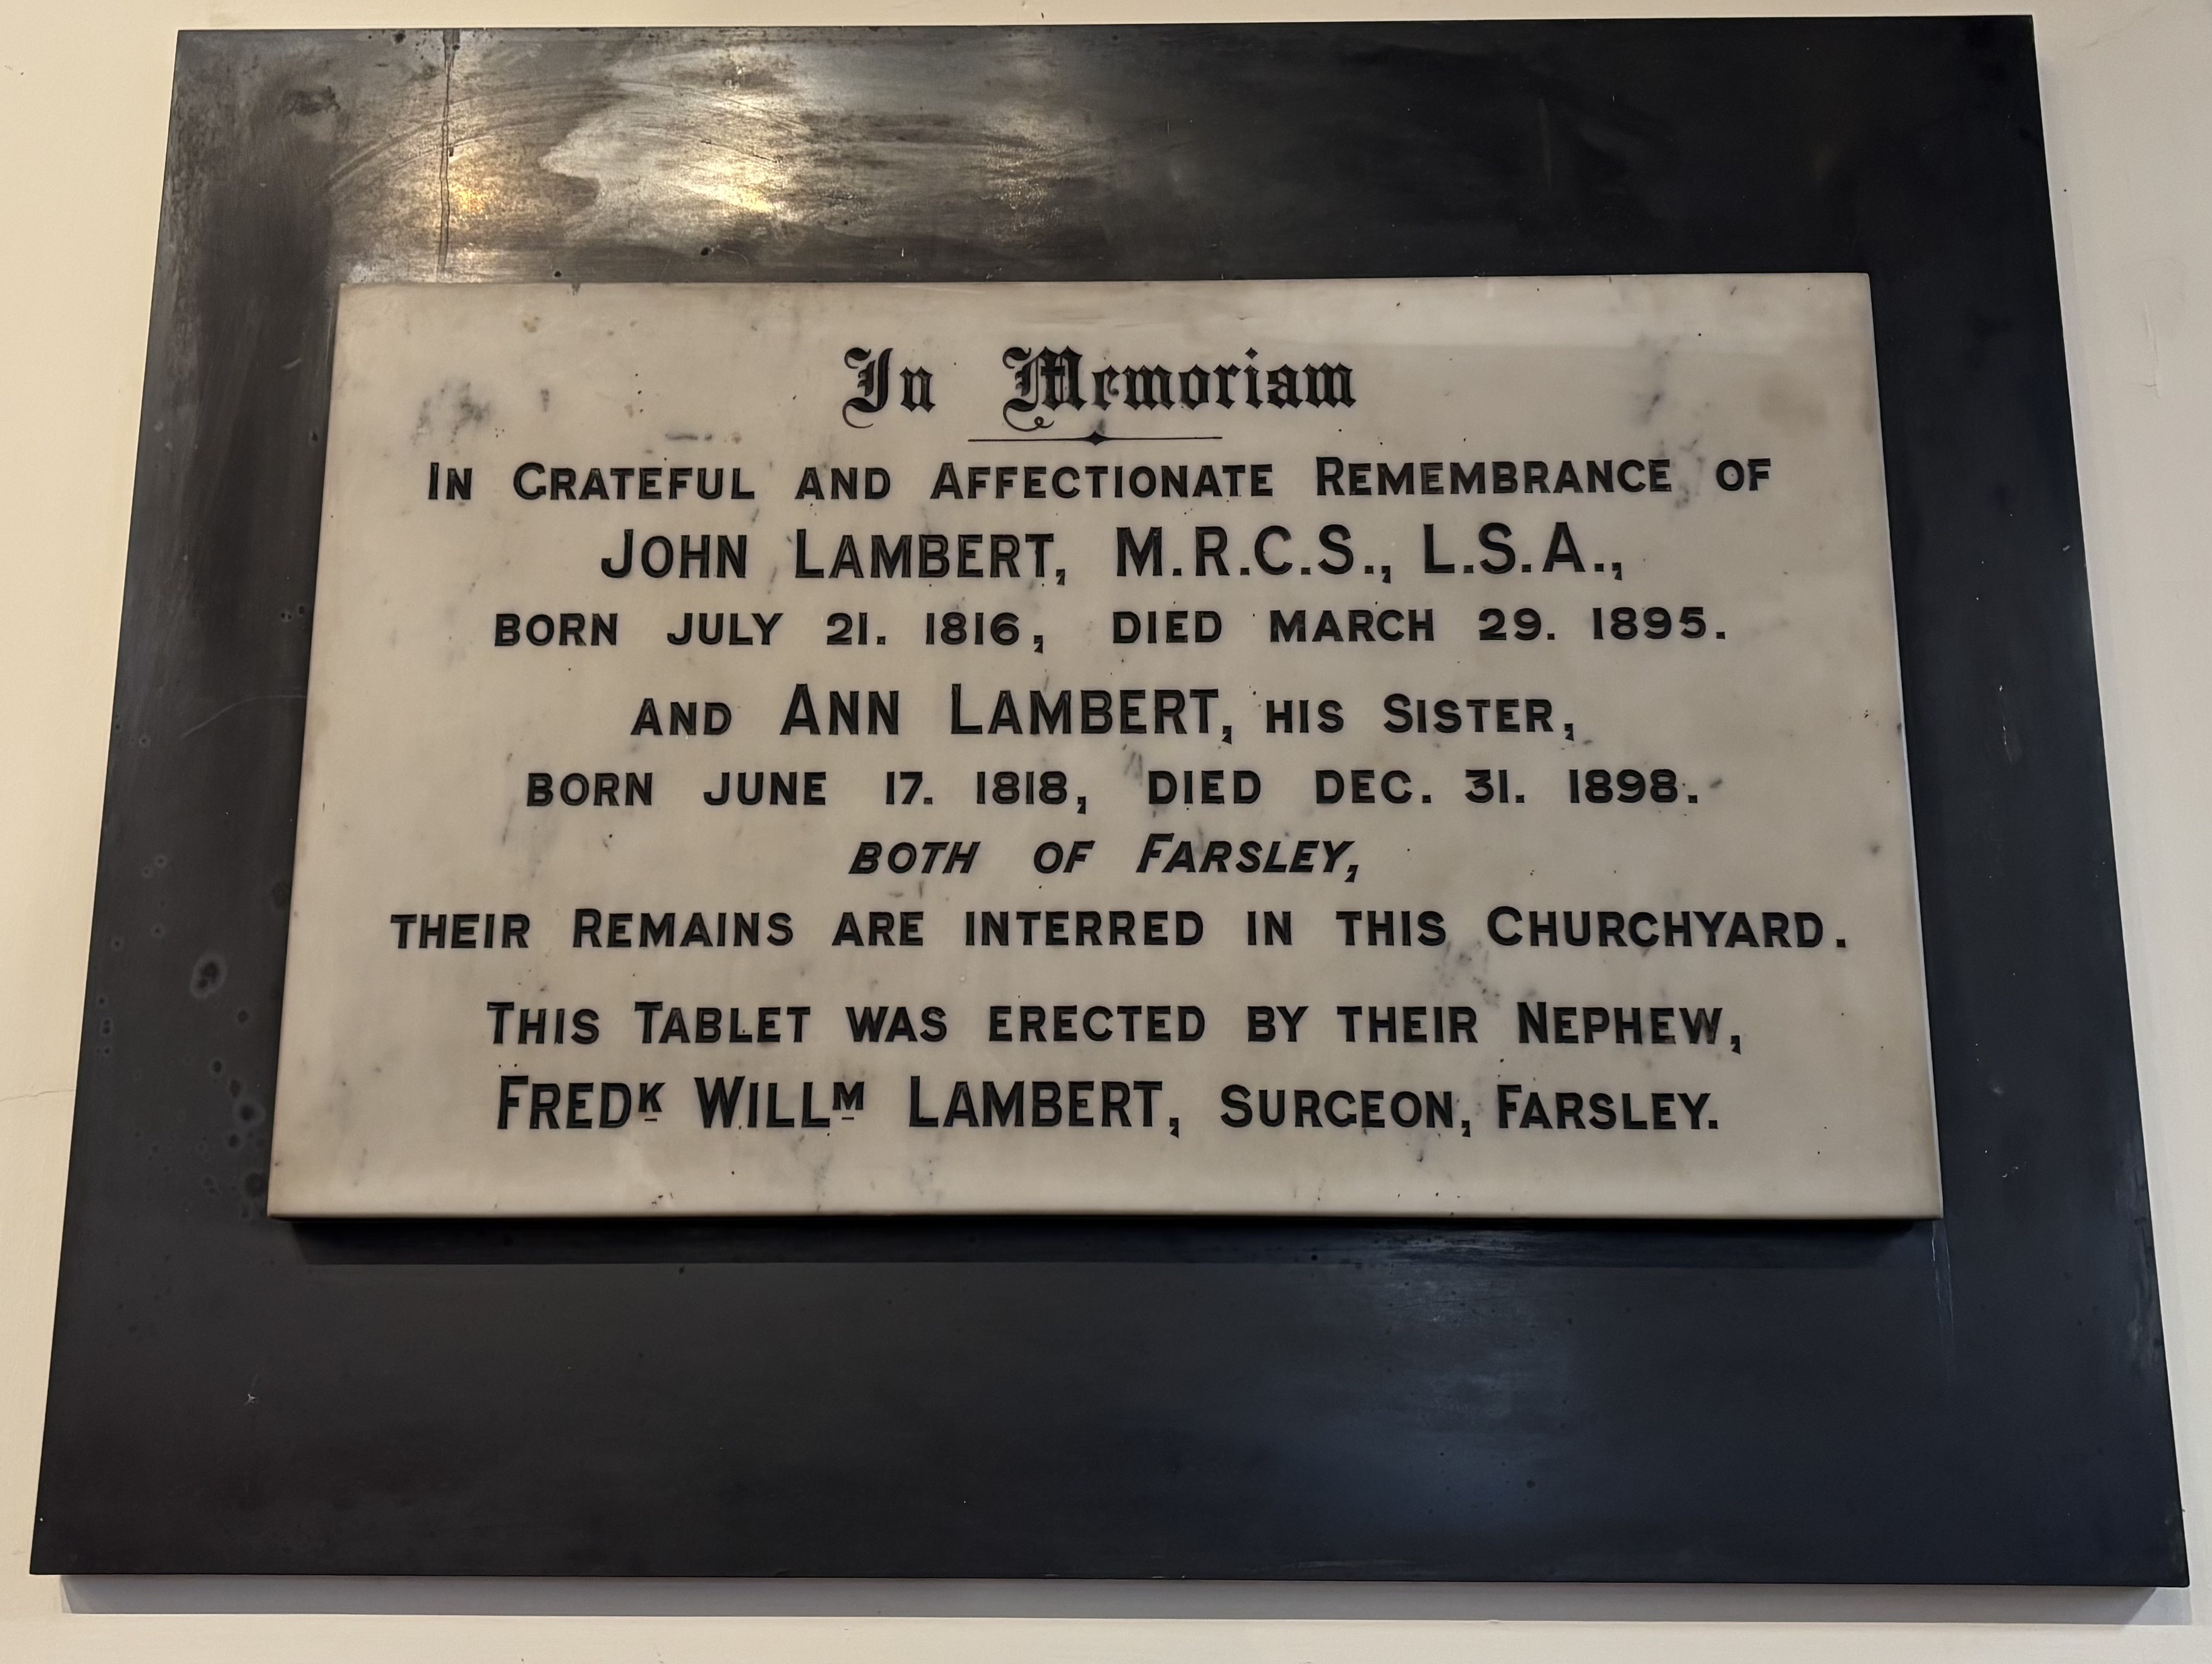
The first marble plaque on the wall is a memorial to Dr John Lambert and his sister Ann who are buried in the churchyard. Dr Lambert had his surgery in Farsley and was the former Medical Officer of Health in Farsley whose work from the early 20th century provides a fascinating insight into the life at the time. The tablet was erected by their nephew Frederick William Lambert who was a surgeon from Farsley. He is also buried in the churchyard.
The first stained glass window dates from 1894. It was designed by the local monumental sculptor John Appleyard and was found in his studio after his death dates. It depicts the crucifixion and the weeping women with the city in darkness under the cross bathed in light. Look carefully and you should be able to see a pelican. The pelican was believed to feed its young with its own blood. This symbol of self-sacrifice is often found in Christian art.
The second window is a tribute to the mother of Elijah and Jeremiah Slater who were local mill owners. Elijah was also a justice of the peace. Appropriately it shows Christ going with his mother to a feast at the temple and also Timothy being taught the scriptures by his mother Eunice. It is by William Wailes of Newcastle and dates from 1867.
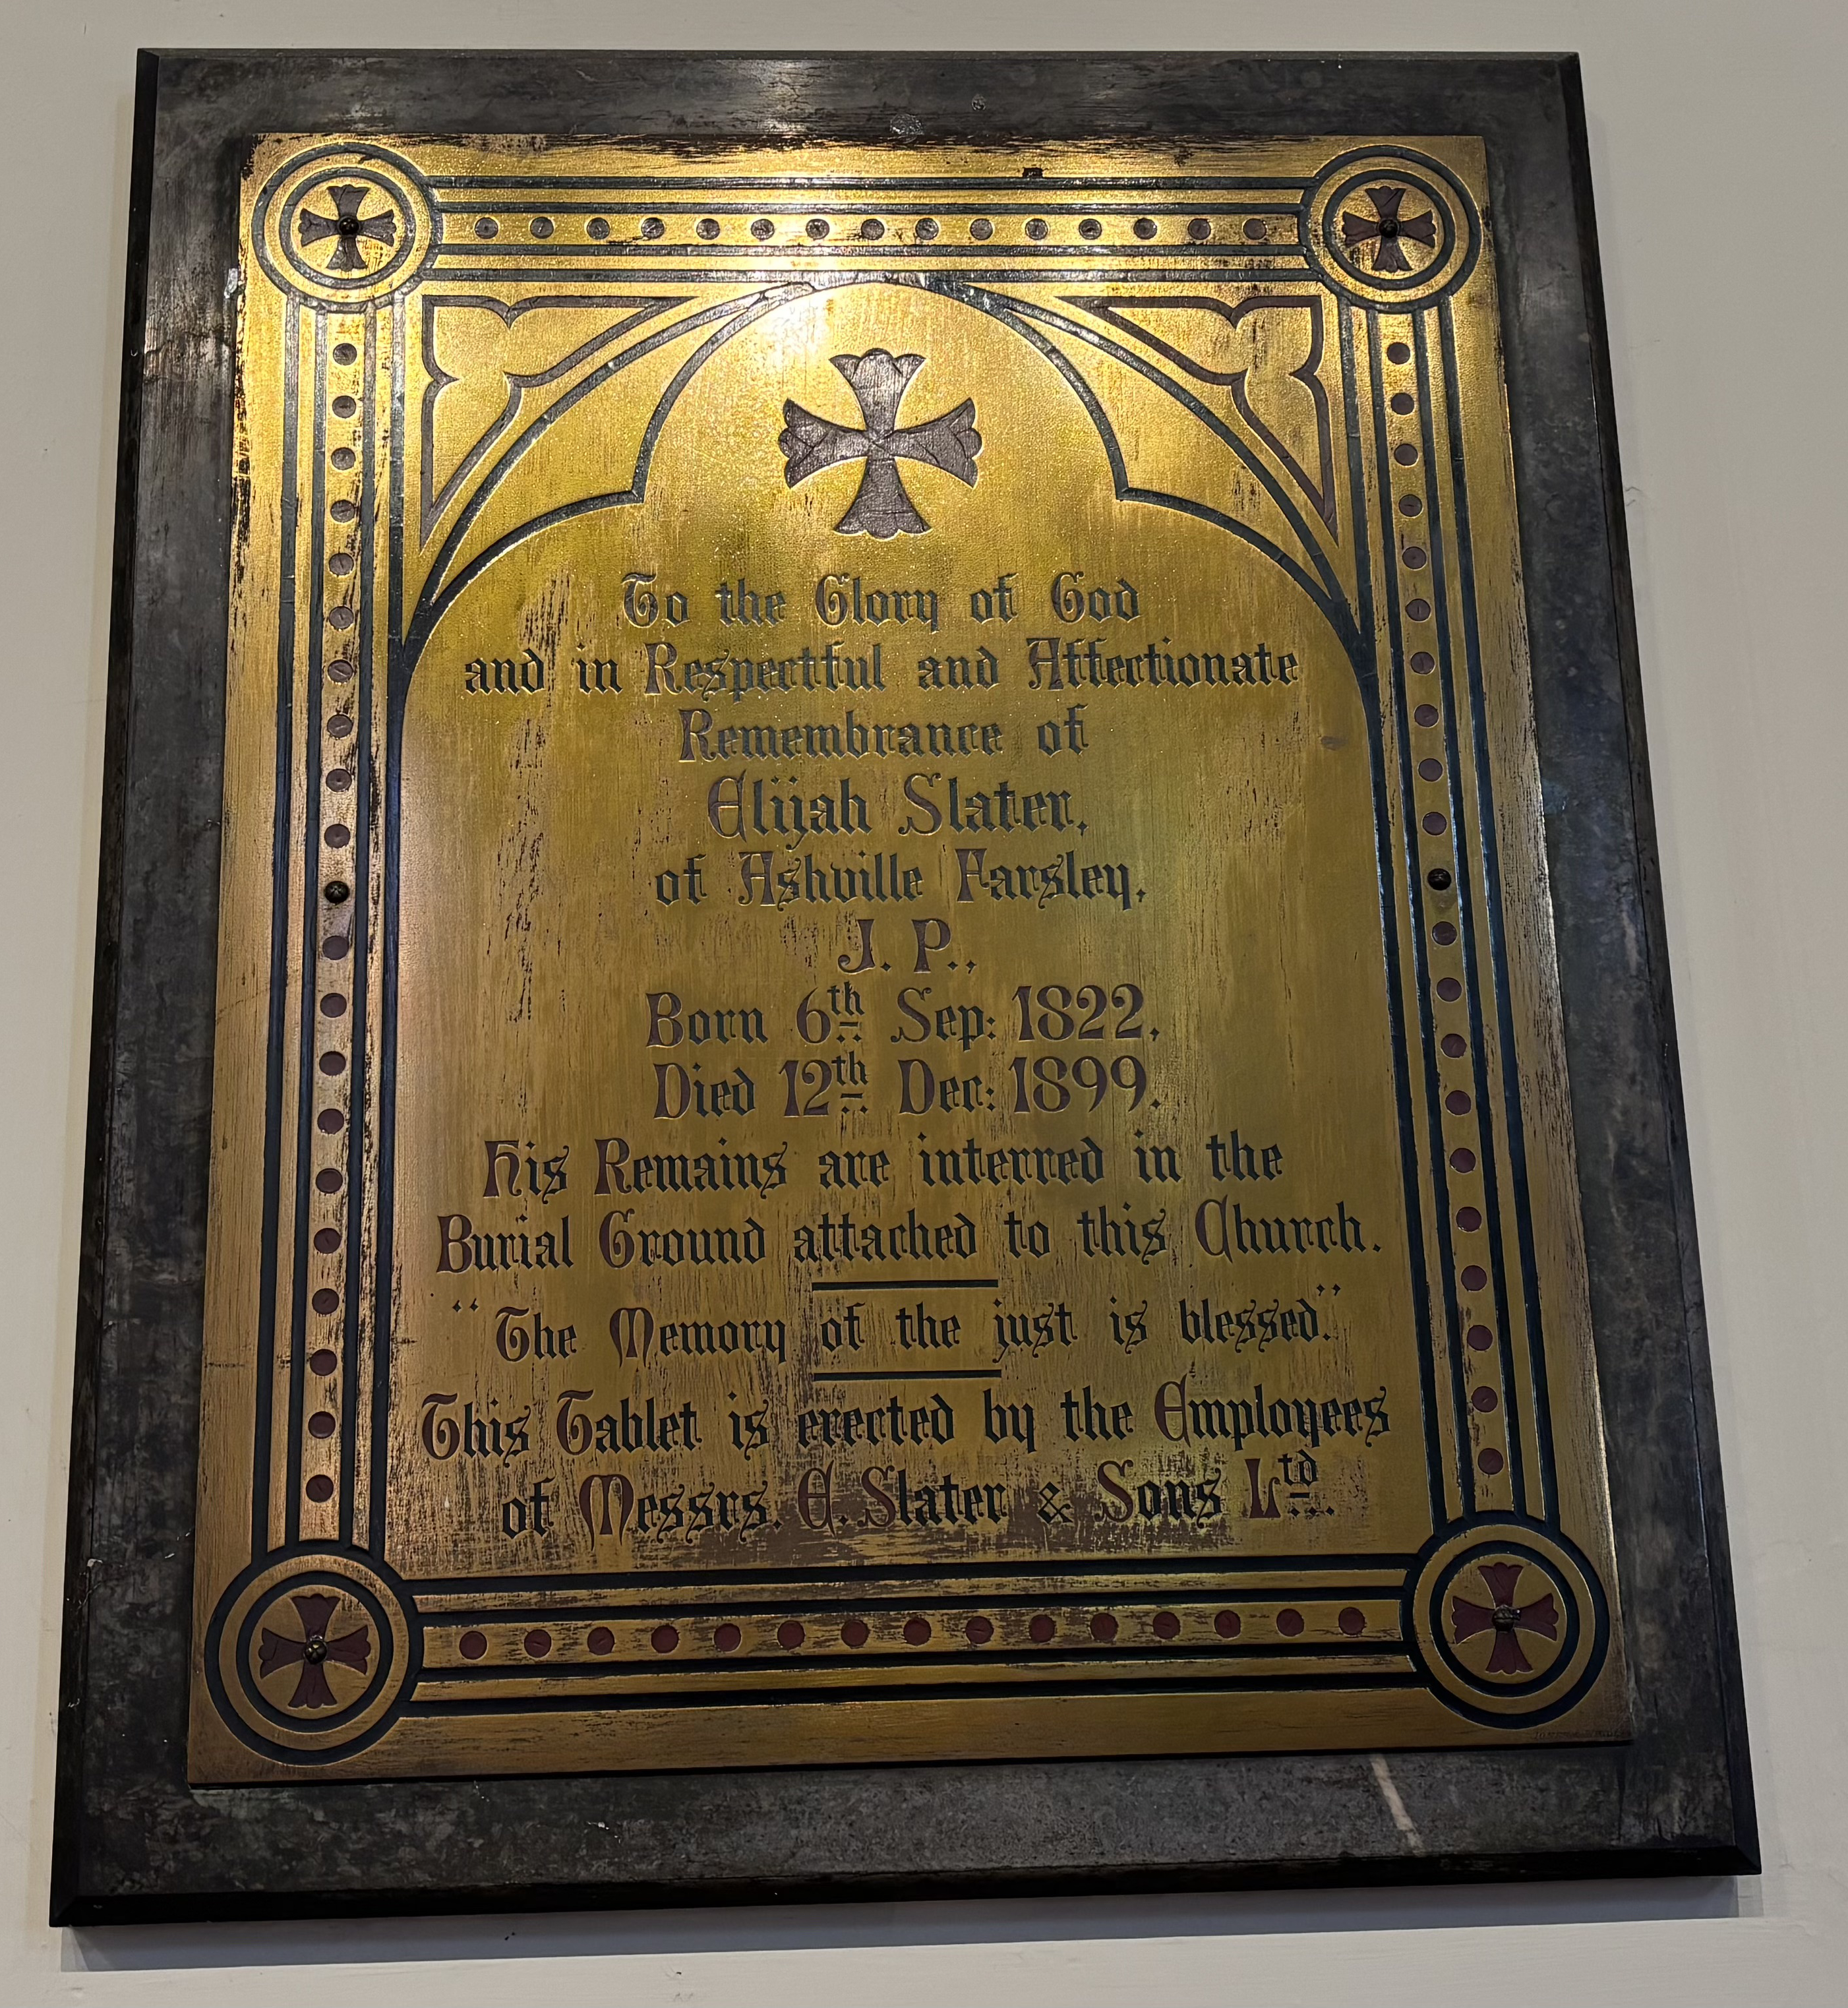
Next to it there is a brass plate on the wall which is a memorial to Elijah Slater who is buried in the Slater family tomb in the churchyard. The plate was provided by his employees.
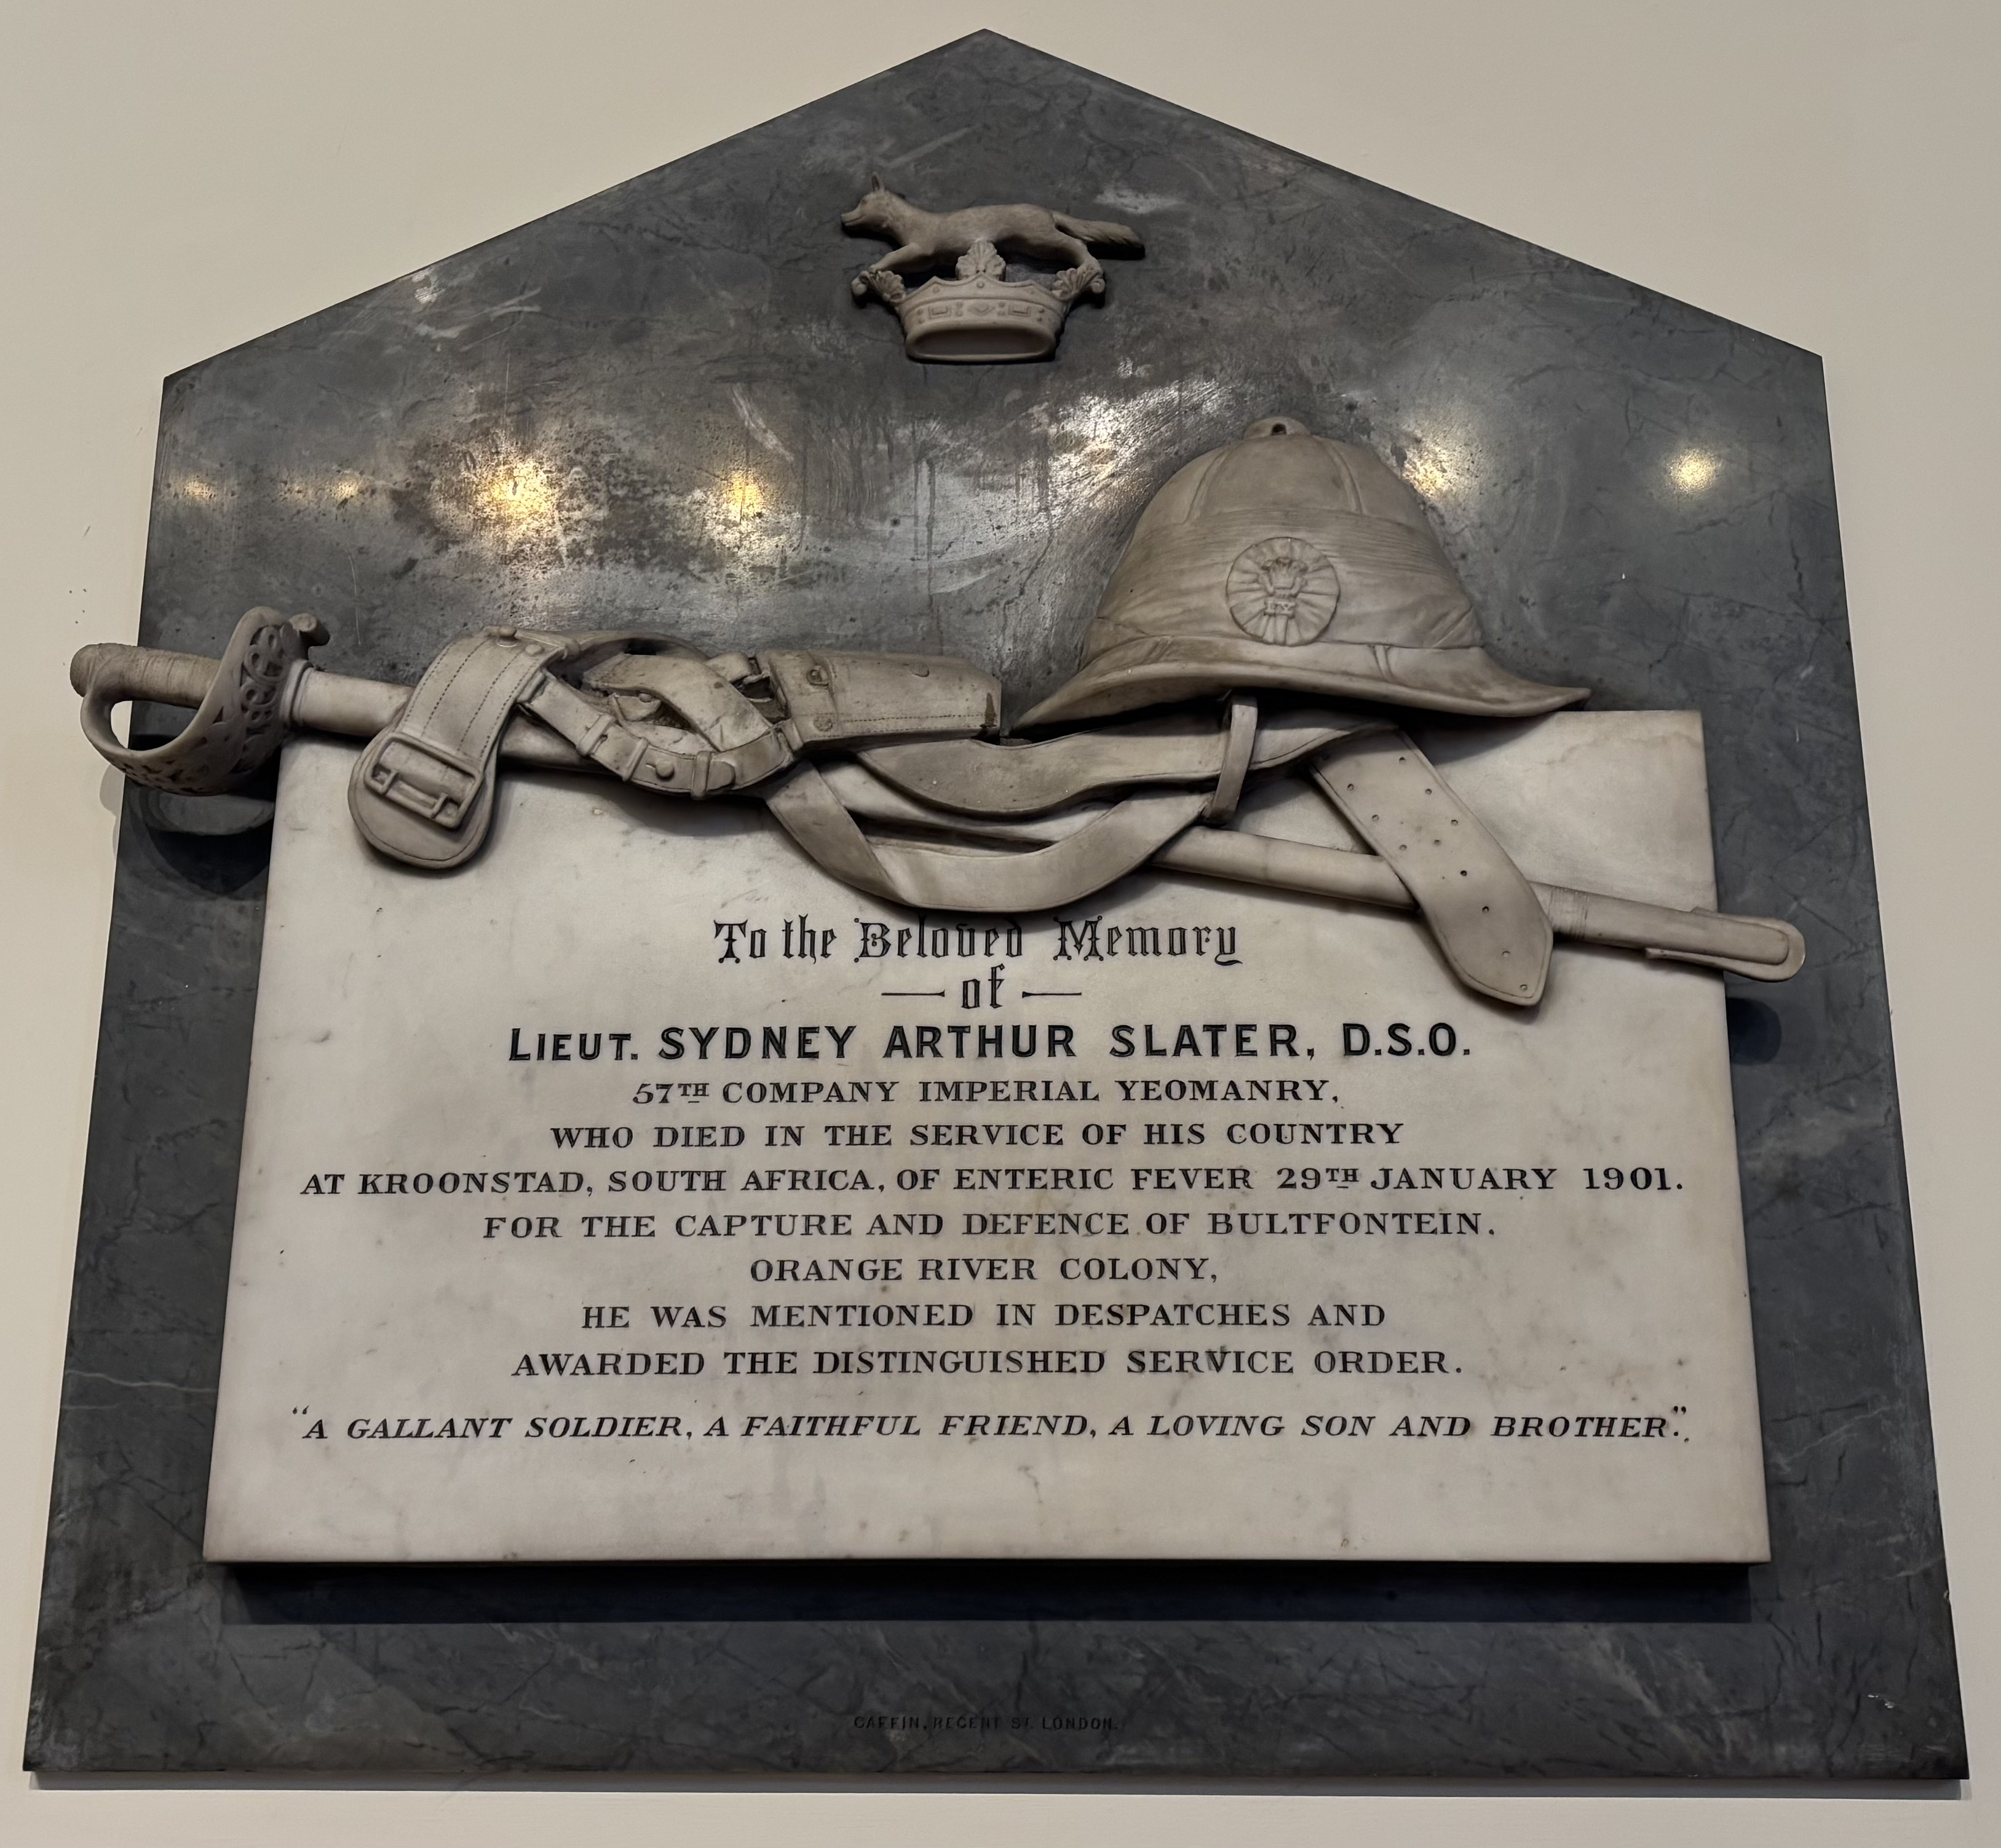
The second marble plaque is a memorial to Lieutenant Sydney Slater who distinguished himself during the Second Boer war through acts of remarkable bravery, notably holding off a large Boer force alongside just ten men until reinforcements arrived and managing a defensive perimeter during a compromised farmhouse skirmish until relieved. He died in South Africa in 1901 at the age of 28 after contracting typhoid. The family tomb is in the churchyard.
The third stained glass window is by Powell Brothers of Leeds and dates from 1888. It depicts Tabatha and was placed by George and Elizabeth Brooke in memory of their daughter Hannah, wife of the architect Edwin Leak of Hunslet. George Brooke was from Halifax and was the first Master of the National School which was located on the corner of New Street and Town Street. The Brooke family grave is in the churchyard near the clergy vestry.
The Font
At the front of the church is the original stone font which is used for baptisms. The skilled carving was done by Alfred Belford, a 12-year old apprentice mason.
The font was originally located at the back of the church, which is common in many churches, but it was moved to the front to make space for the kitchenette next to the main entrance.
Move to the wooden door which leads to the clergy vestry
Front of the Nave
Behind the font you can see a memorial book in a glass case. Pages are turned to show the names of people whose deaths are recorded in the memorial book on a particular date. Next to the book is a tree of candle holders where you are invited to light a candle if you would like to remember a loved one.
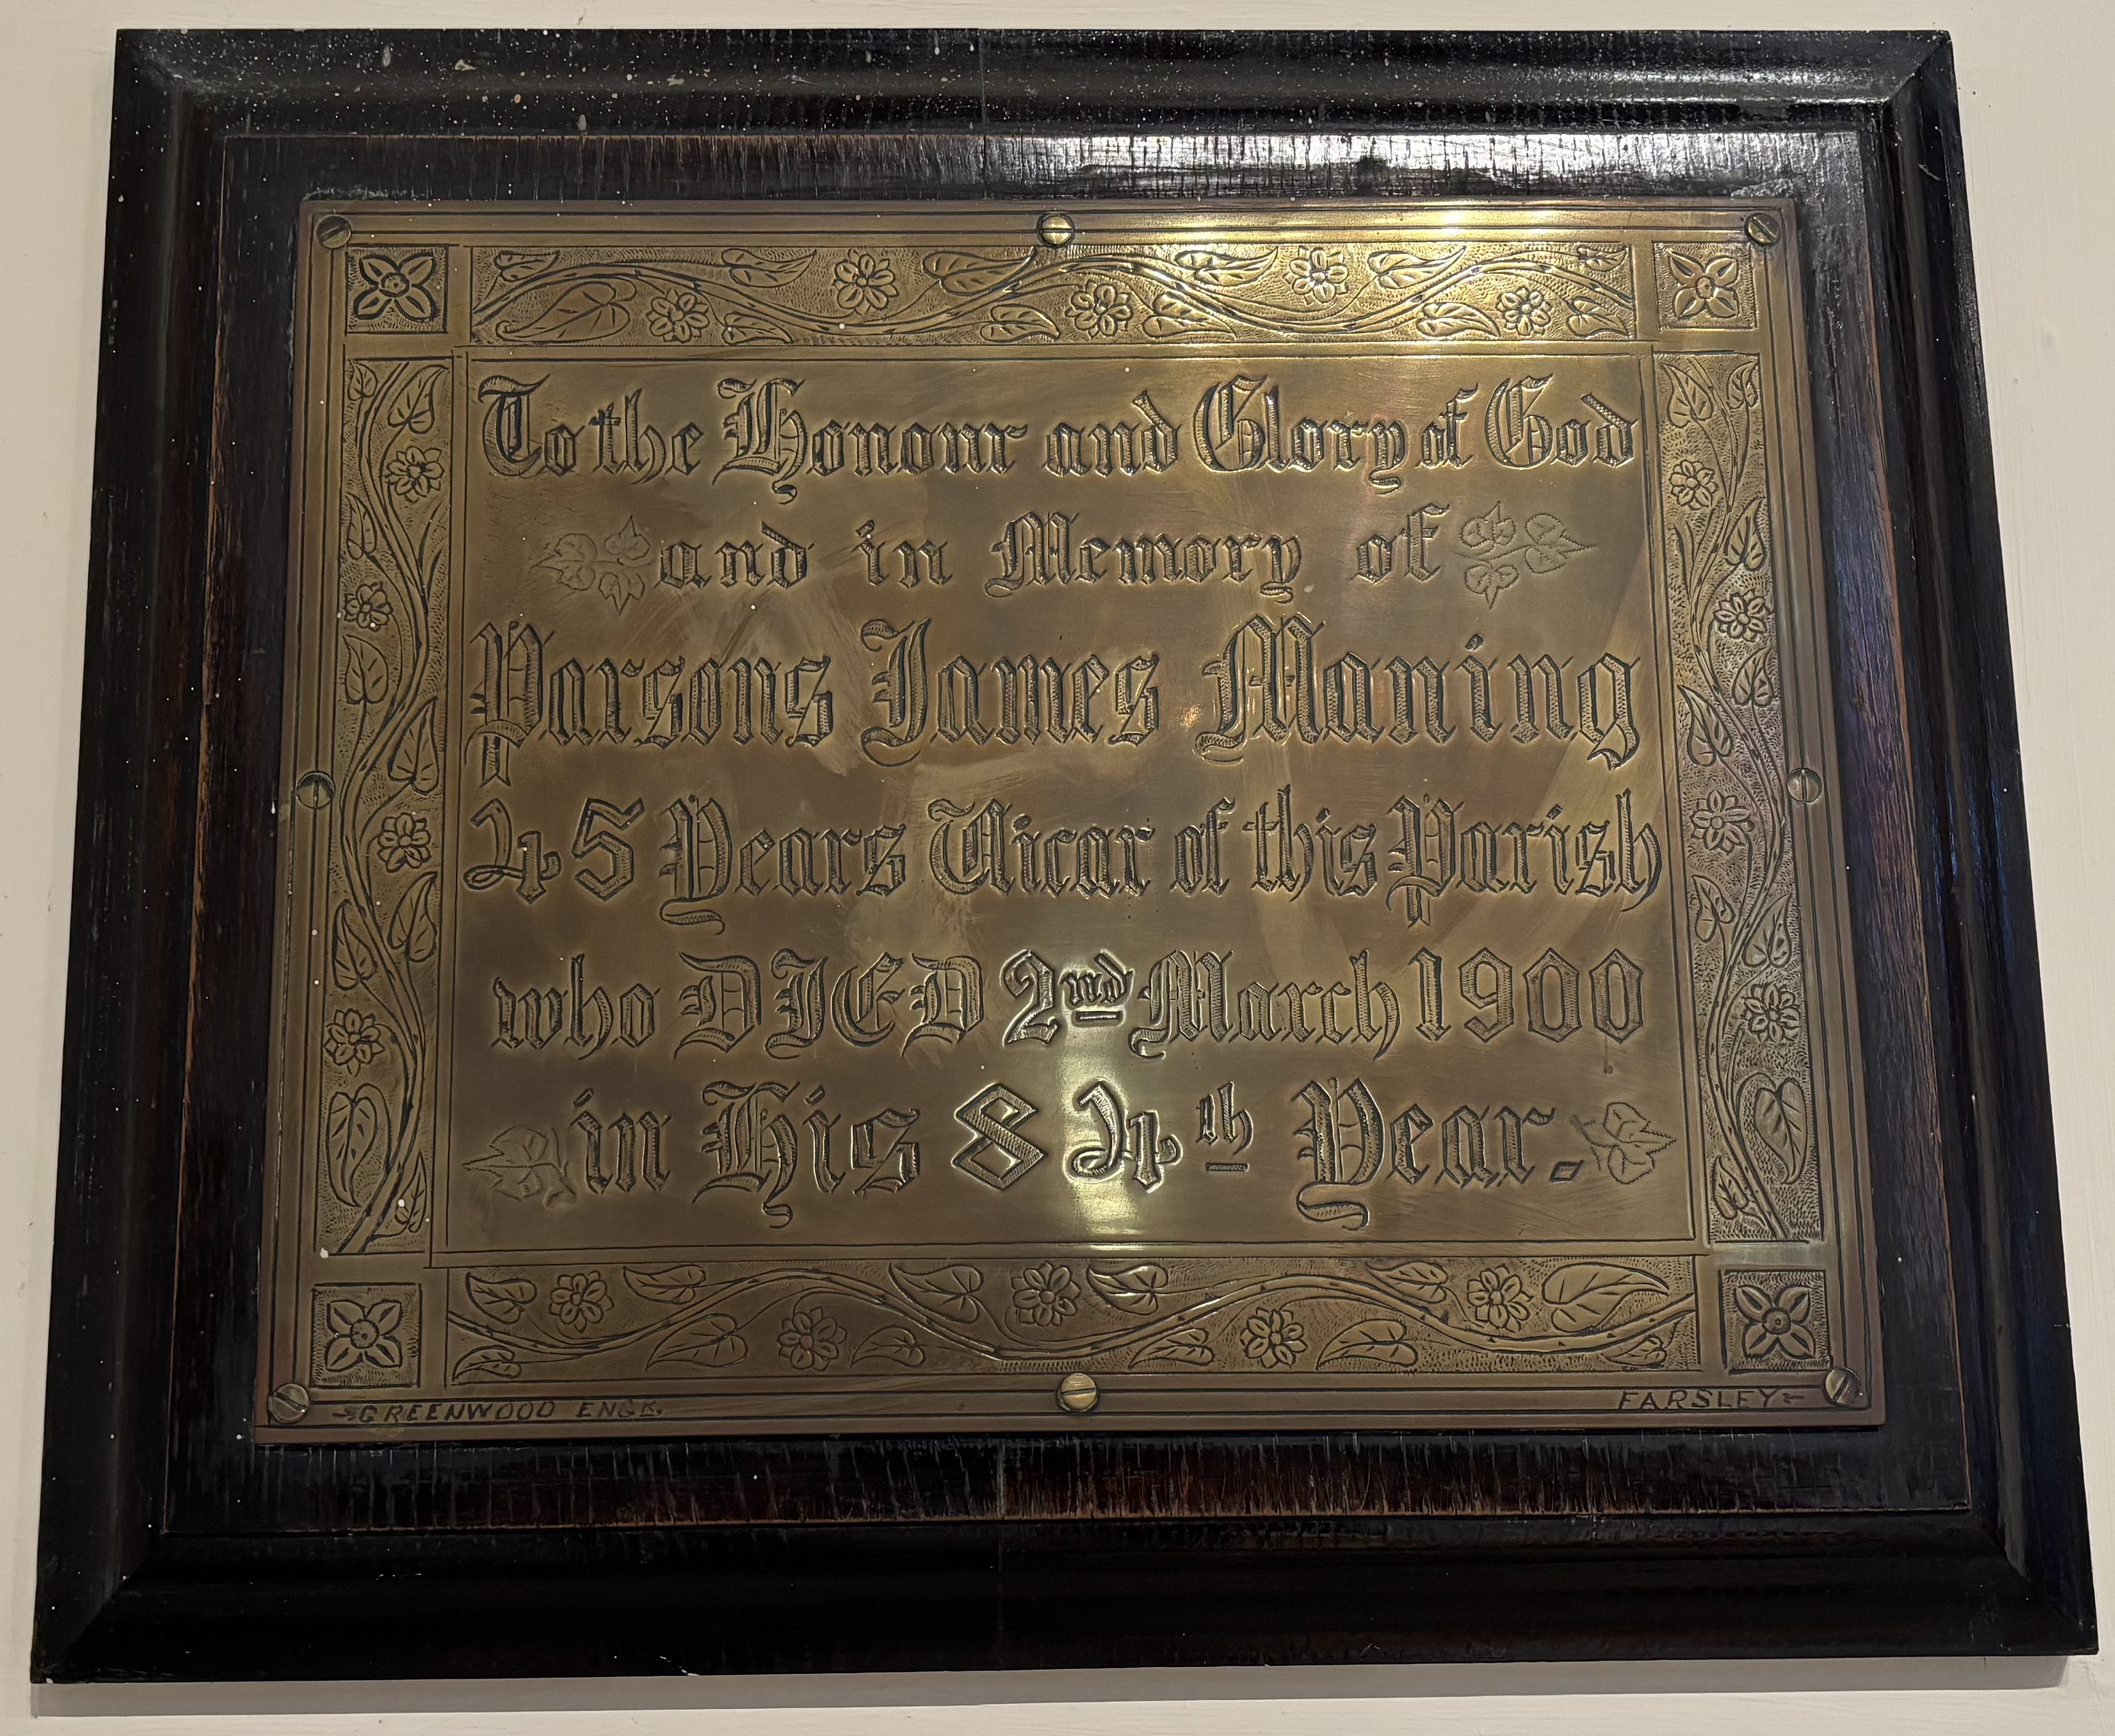
There is a brass plaque acknowledging the long and faithful ministry of Rev Parsons James Maning who spent 45 years as the vicar in Farsley. Documents show that these 45 years cost him dearly in terms of health and money, yet he wrote "God forbid I should complain".
The stained glass window is placed in memory of Rev Maning's two sons, Aubrey Allen (aged 5) and Thomas (aged 19). It depicts Christ blessing a child and also Hannah presenting the young Samuel to Eli. The window is by William Wailes of Newcastle and dates from 1867.
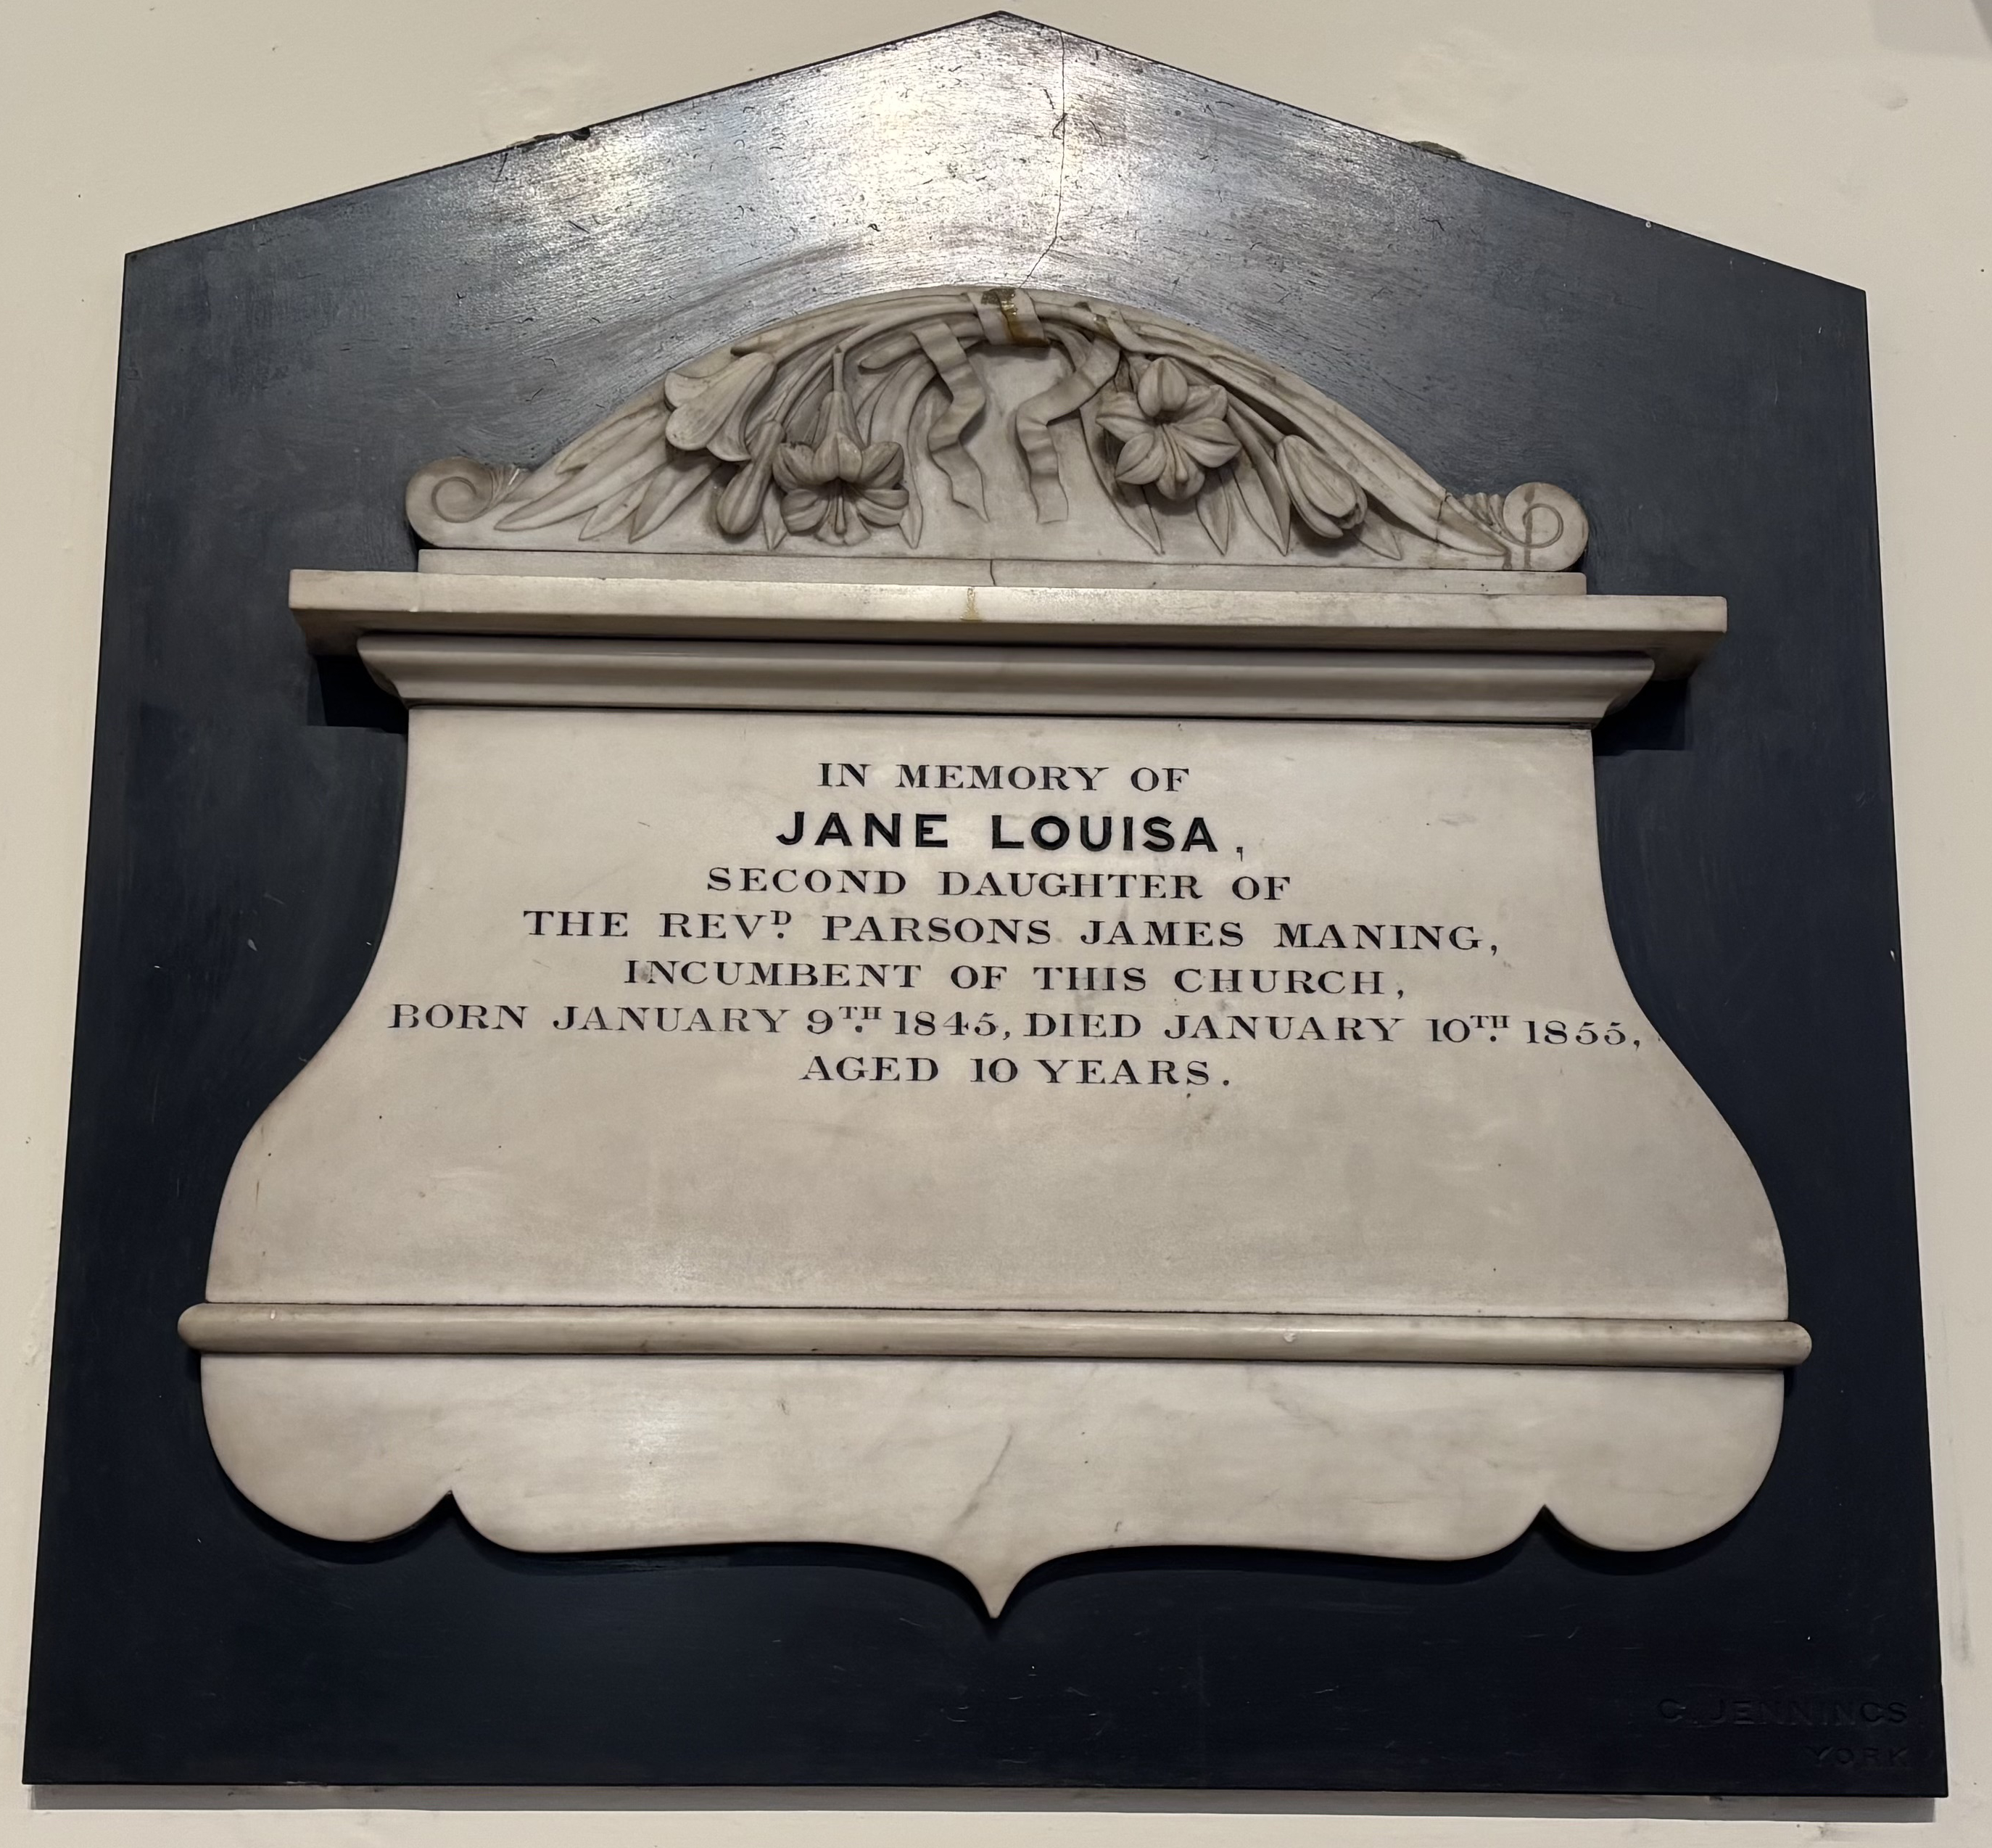
A marble wall tablet near the window is a memorial to his second daughter Jane Louisa. All three children are buried in the churchyard below the east windows.
The substantial and ornate brass lectern was donated by Arthur Gaunt in memory of his wife Cissie (nee Slater) who lived from 1860-1892. The Gaunt family are deeply linked to the textile industry in West Yorkshire and are best known today for owning and regenerating Sunny Bank Mills in Farsley. There is an inscription at waist height. The Bible is carried on the eagle's back as a reminder that its message is to take free flight out into the world.
The wooden door here leads to the enlarged clergy vestry which was added in 1937.
Walk up behind the lectern to enter the Chancel.
The Chancel
The Marsden Memorial Windows by William Wailes were installed in 1867 and are an important feature. The Rev Samuel Marsden, born in Farsley, became chaplain of the penal colony at Parramatta in Sydney and took the Christian faith to New Zealand. Encouraged by King George III ('Farmer George') with a gift of Merino sheep, he was substantially responsible for the gradual establishment of the wool trade between Australia and England in the early 19th century, which benefited both countries and especially Yorkshire. His work is marked by a small memorial garden on Town Street (the site of his birthplace), by an obelisk near the Church porch, and by seven windows in the chuch.
Three of those windows are behind the high altar. The central window is of Christ the good shepherd, shown most unusually wearing a hat. The other two depict the missionary work of St Paul. In the left window he is seen leaving Miletus. In the right window he is preaching to the gentiles.
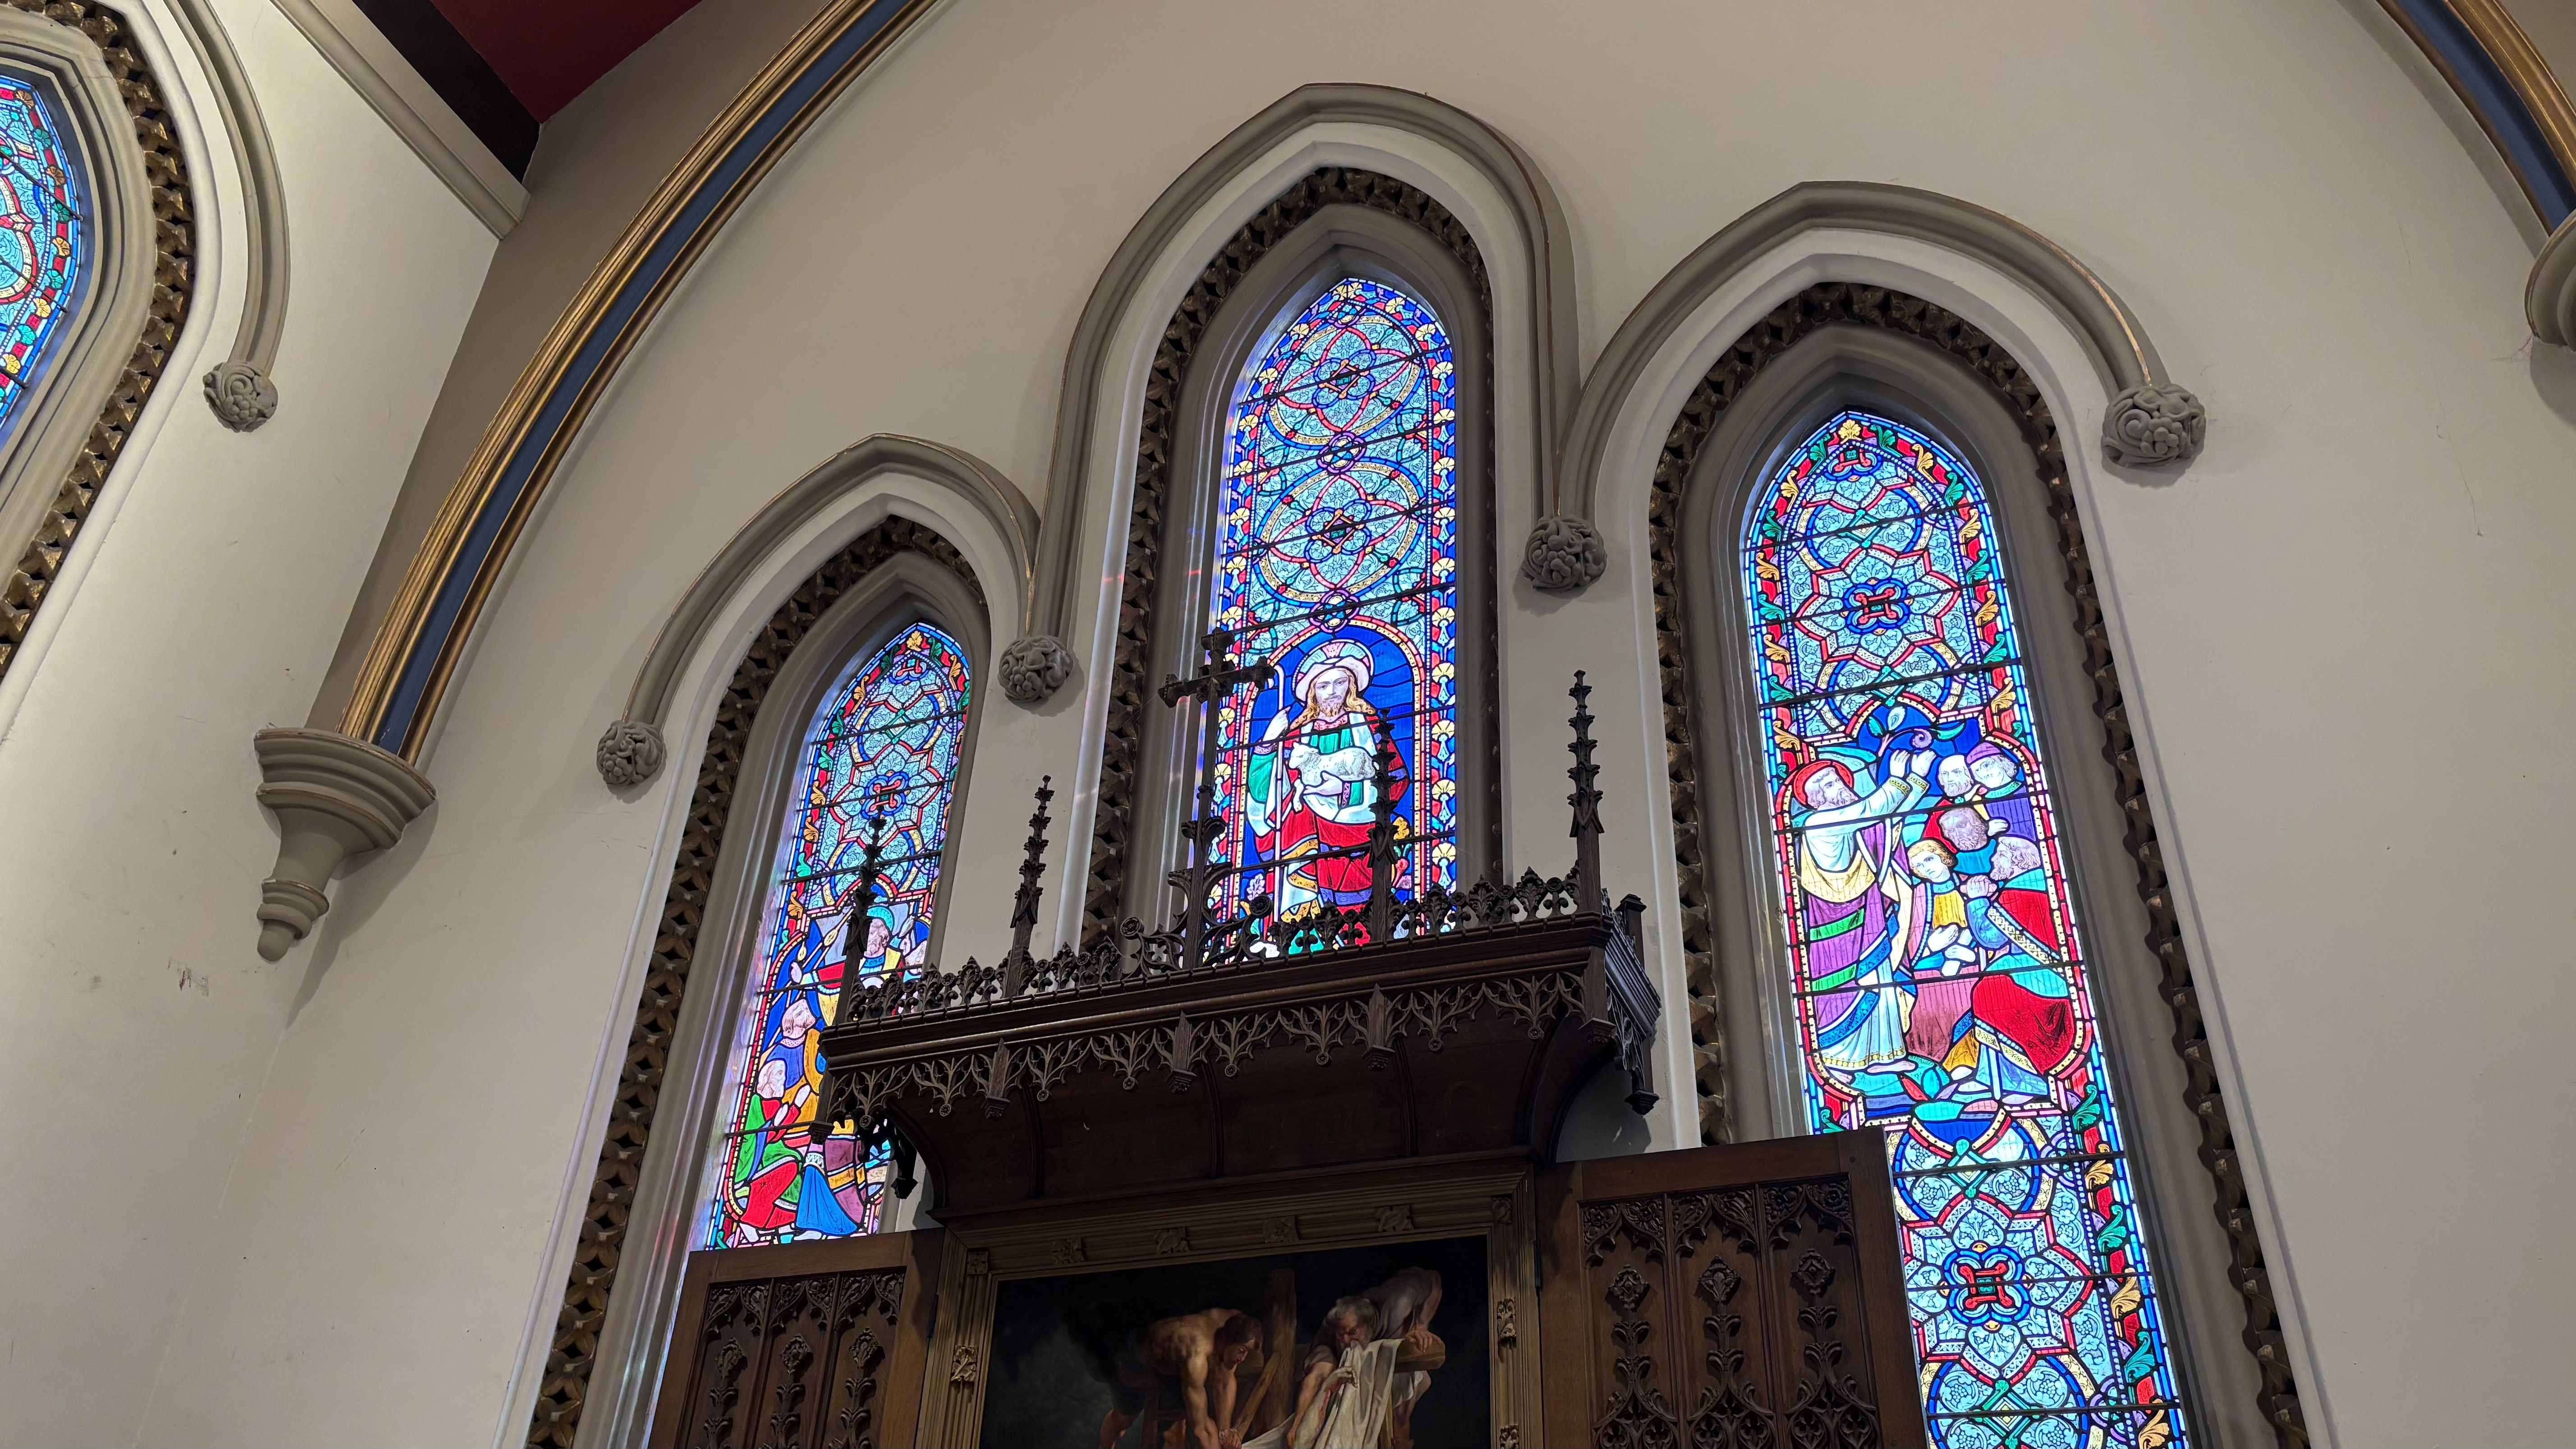
There are four other Marsden Memorial Windows which depict the four evangelists. The two in the south wall which we have already looked at depict St Luke and St John. You will see St Mark in the North wall later in the tour. A window showing St Matthew was originally located here in the chancel but was relocated to the north wall of the nave when the organ was installed in 1893. These windows, along with all the other stained glass in the building, underwent preservation work thanks to a Heritage Lottery Grant in 2015.
The carved oak reredos behind the altar and the painting above it were presented in 1895 by Elijah and Frances Slater in memory of Cissie Slater (later Gaunt) and her sister Emily Slater. The painting is a quarter-sized copy of Reuben's "the Descent from the Cross" completed by Van Lil. It was restored in 2000 so that its clear colours draw one's eye from most parts of the church.
The brass cross on the altar was presented by the St Andrew's Brotherhood in 1940.
Next to the main altar is a small stone font on an oak stand designed in 1977 to resemble part of a loom. It bears the date 1667 and the initials E. W. which are those of Rev Elkanah Wales who was a minister at the chapel-of-ease in Chapeltown Pudsey and was known for his devout preaching and his refusal to accept more lucrative positions elsewhere, choosing instead to remain with his community. He used this small font for home baptisms for 50 years. On demolition of the chapel in 1873 it would have been in the gift of Calverley Parish Church and was then given to St John's Church. It is still occasionally used for baptisms.
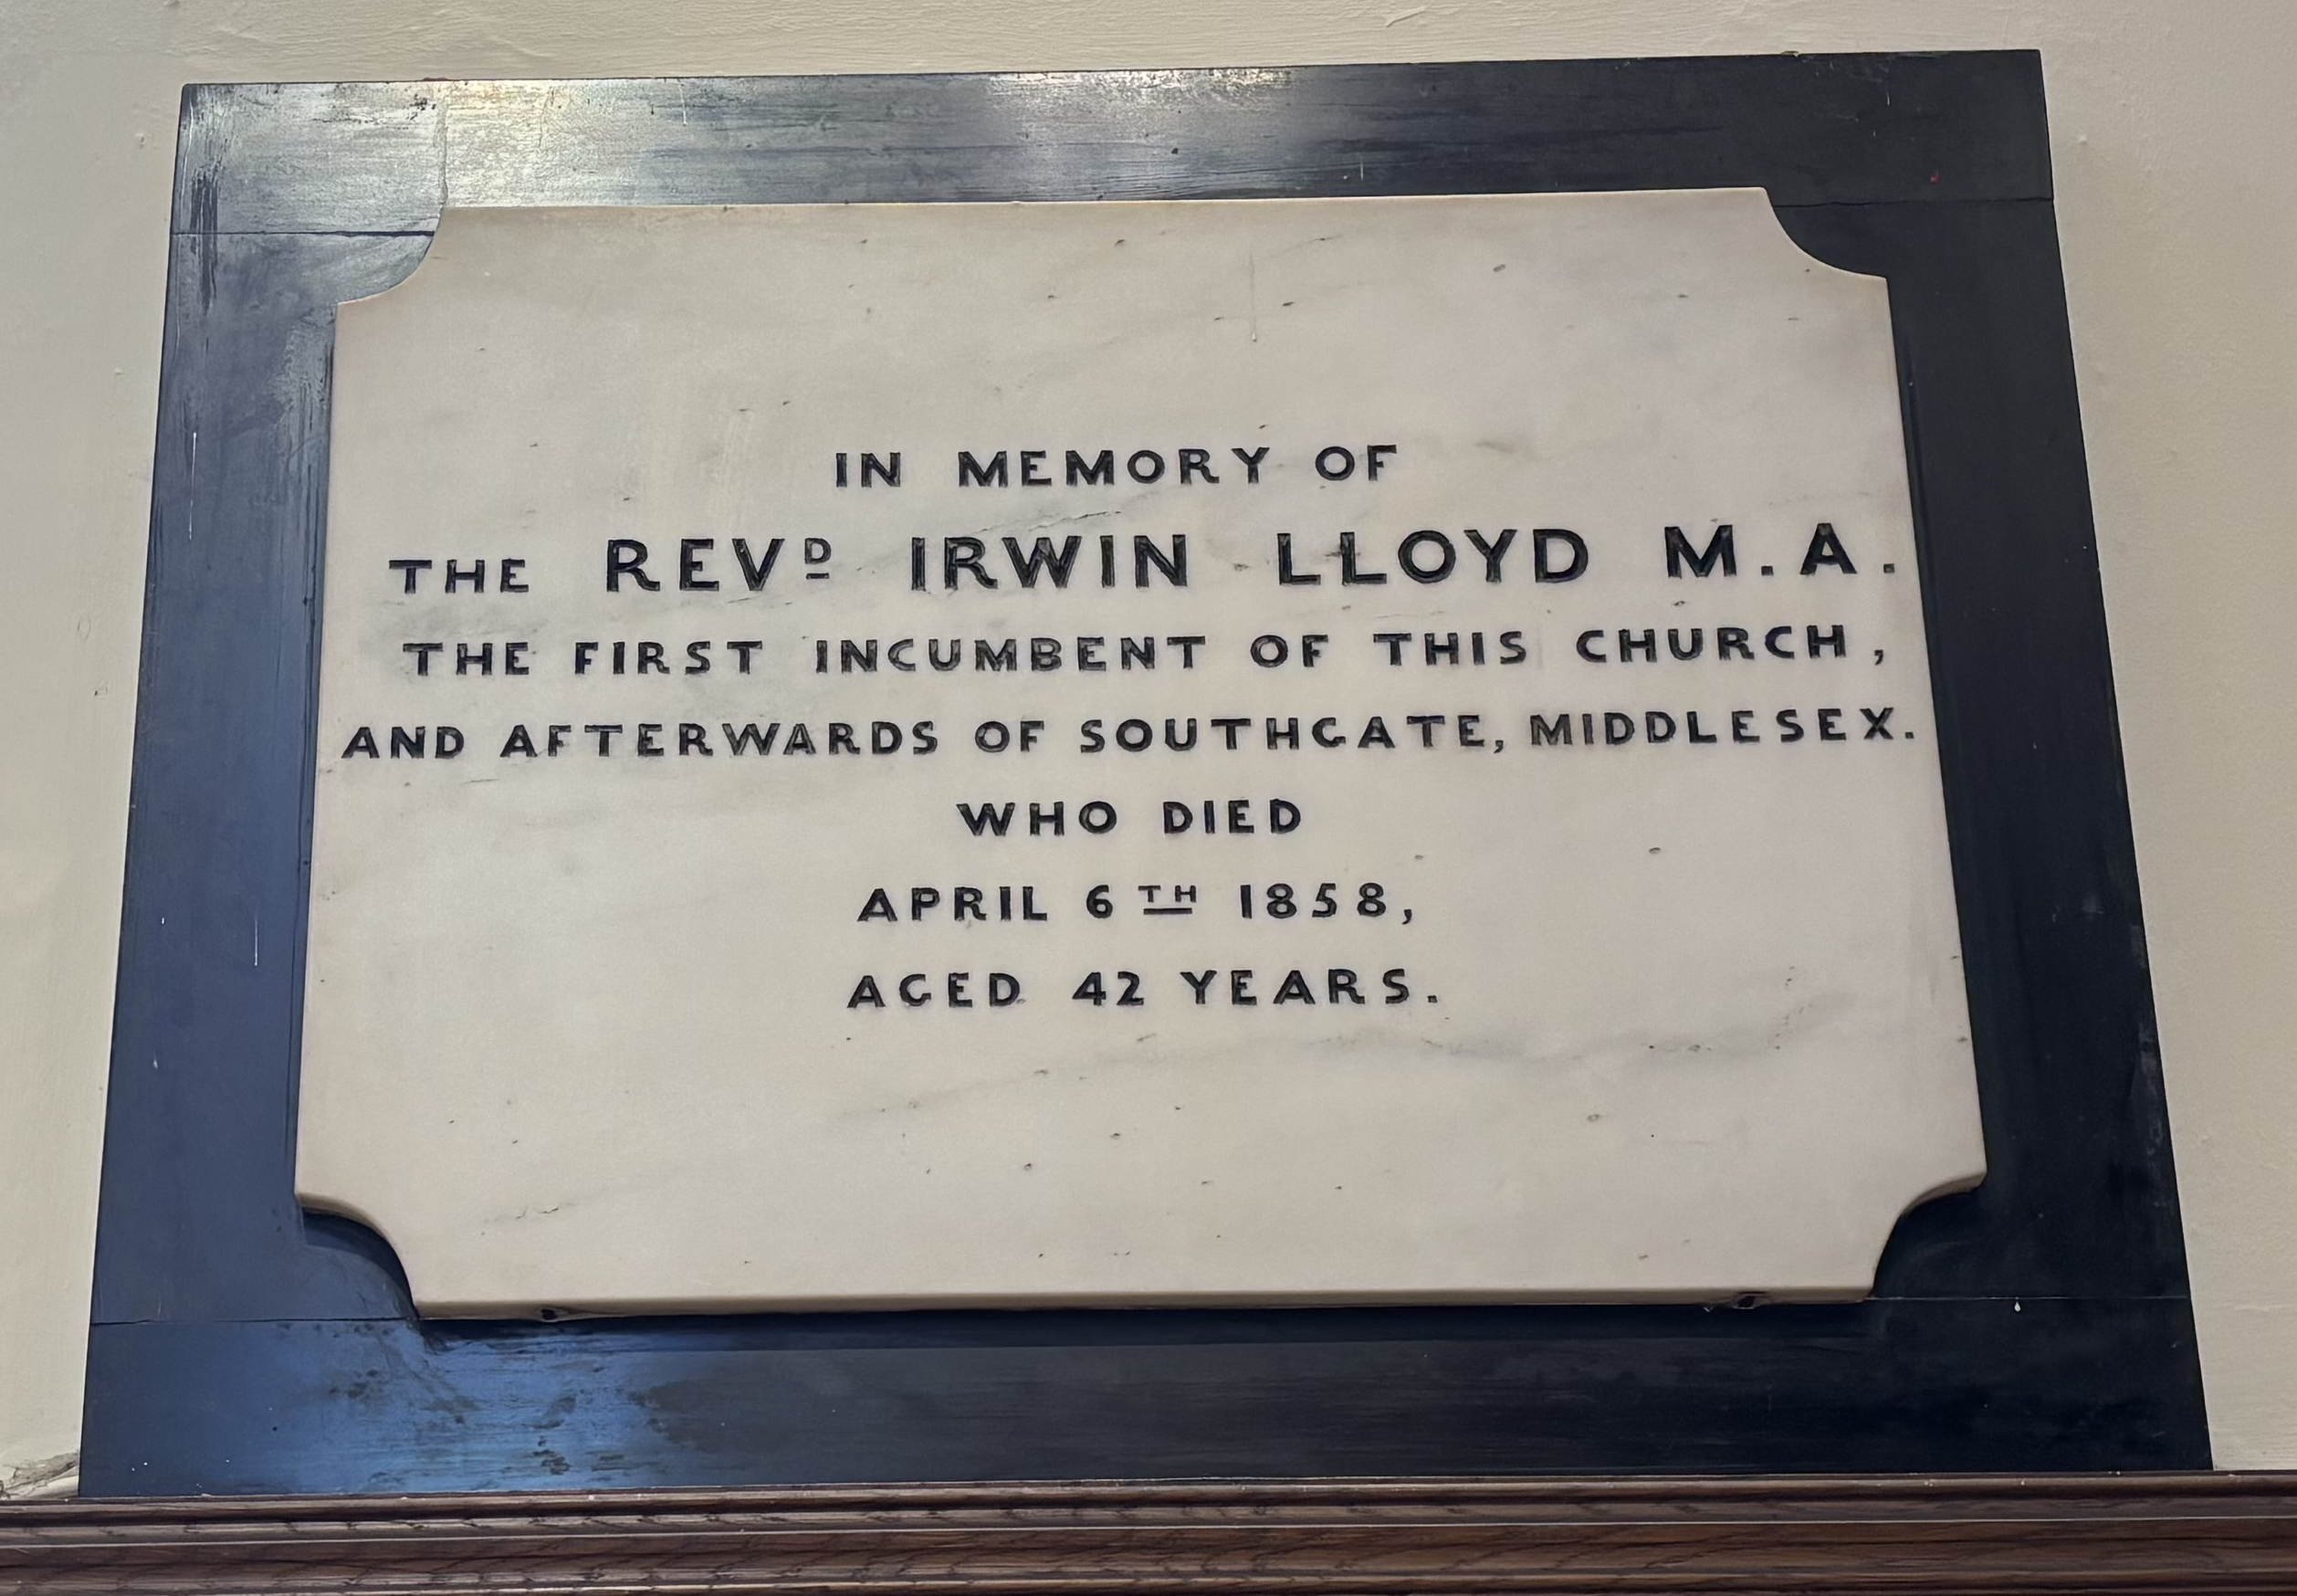
To the left of the altar you will see a marble plaque which commemorates Rev Irwin Lloyd who was the first vicar of St John's.
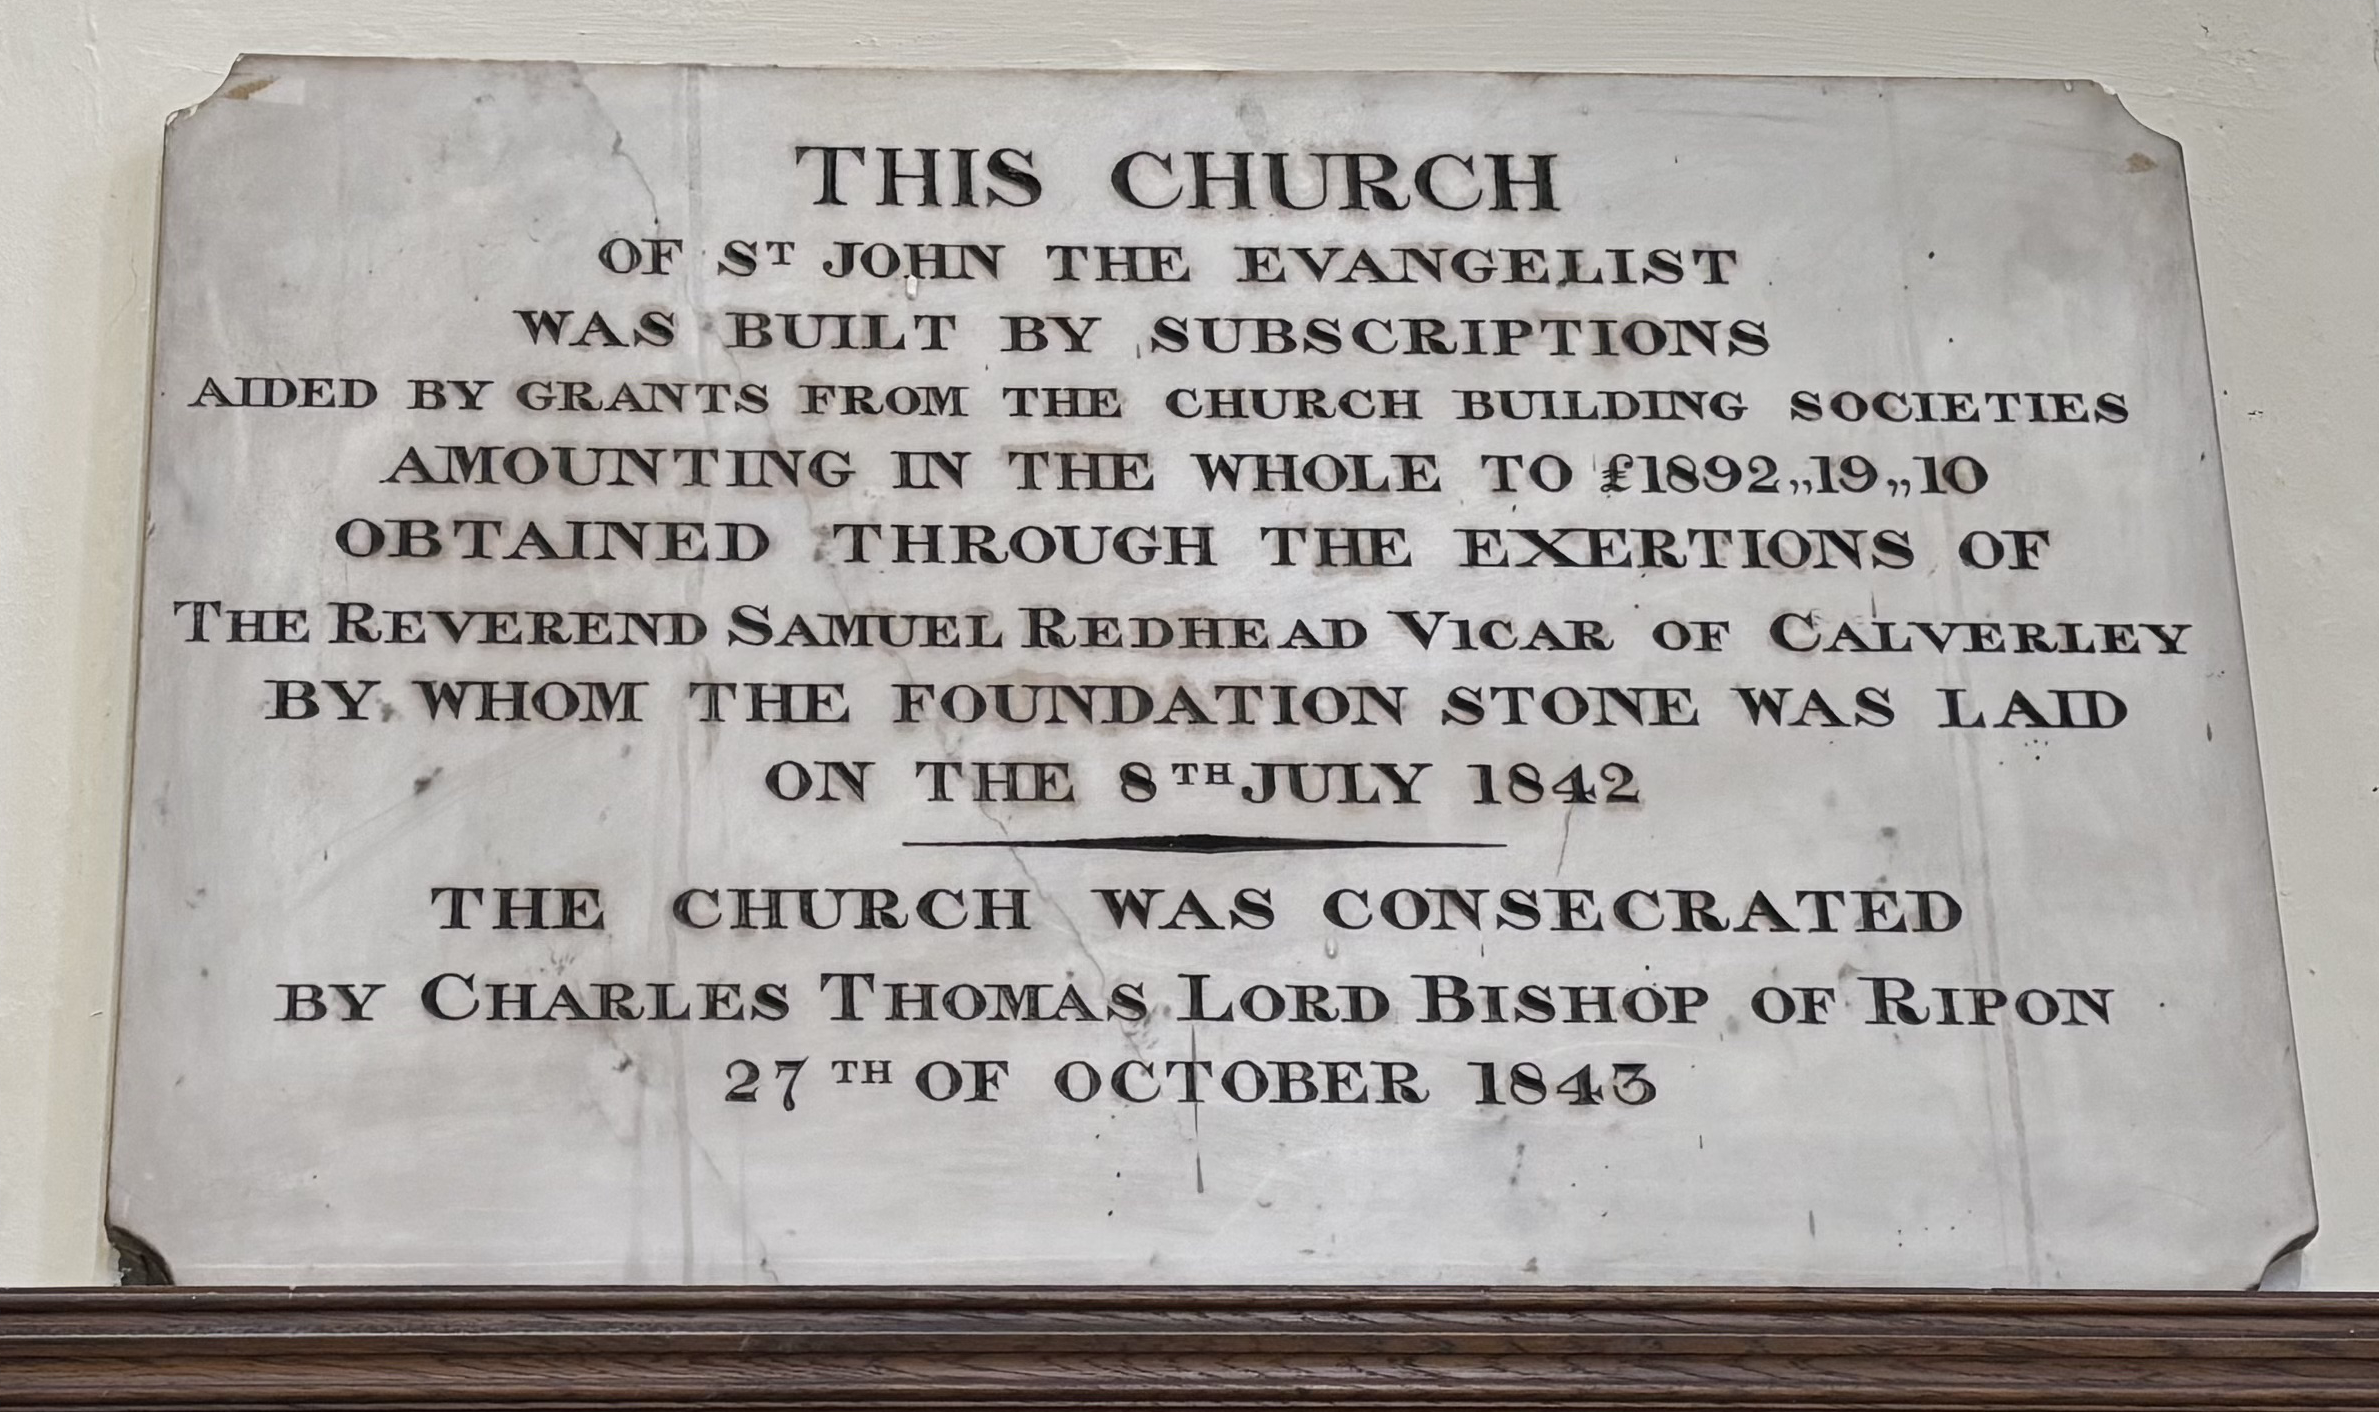
The marble tablet on the north wall records the opening of the church at a cost of £1892.19s.10d. through the "exertions of Rev. Samuel Redhead". From 1805 he taught at Bradford Grammar School, then became Rector of Haworth, lasting only three weeks due to popular opposition, before moving to Calverley. His successor at Haworth was Patrick Brontë. It is possible that without this turn of events England might be without the Brontë novels as we know them, and Farsley without its parish church.
The organ is by Peter Conacher & Co of Huddersfield and was installed at a cost of £550 in 1893 on completion of the present organ chamber. The original organ was installed in 1844, probably in the gallery and a replacement was provided in 1876 when the north transept to house it was completed.
The pews and panelling are of oak and date largely from 1938 although much of the panelling dates from around 1900.
Walk away from the high altar and back through the large archway
The Crossing
The chancel arch, through which you have just walked, was widened in 1893. When the original arch was taken down, workmen discovered traces of fire on a roof beam, which had projected into an old flue. On a nearby roof slate were the words "This roof burnt January 15th, 1849". A mill girl, who lived opposite the church and woke up at 3:30am to go to work, saw the flames and raised the alarm. Strangely, the same week that the slate was found, this same mill girl (by now Mrs Nanny Parkinson, aged 75) was buried in the churchyard. Her grave is at the far end of the path near the hall.
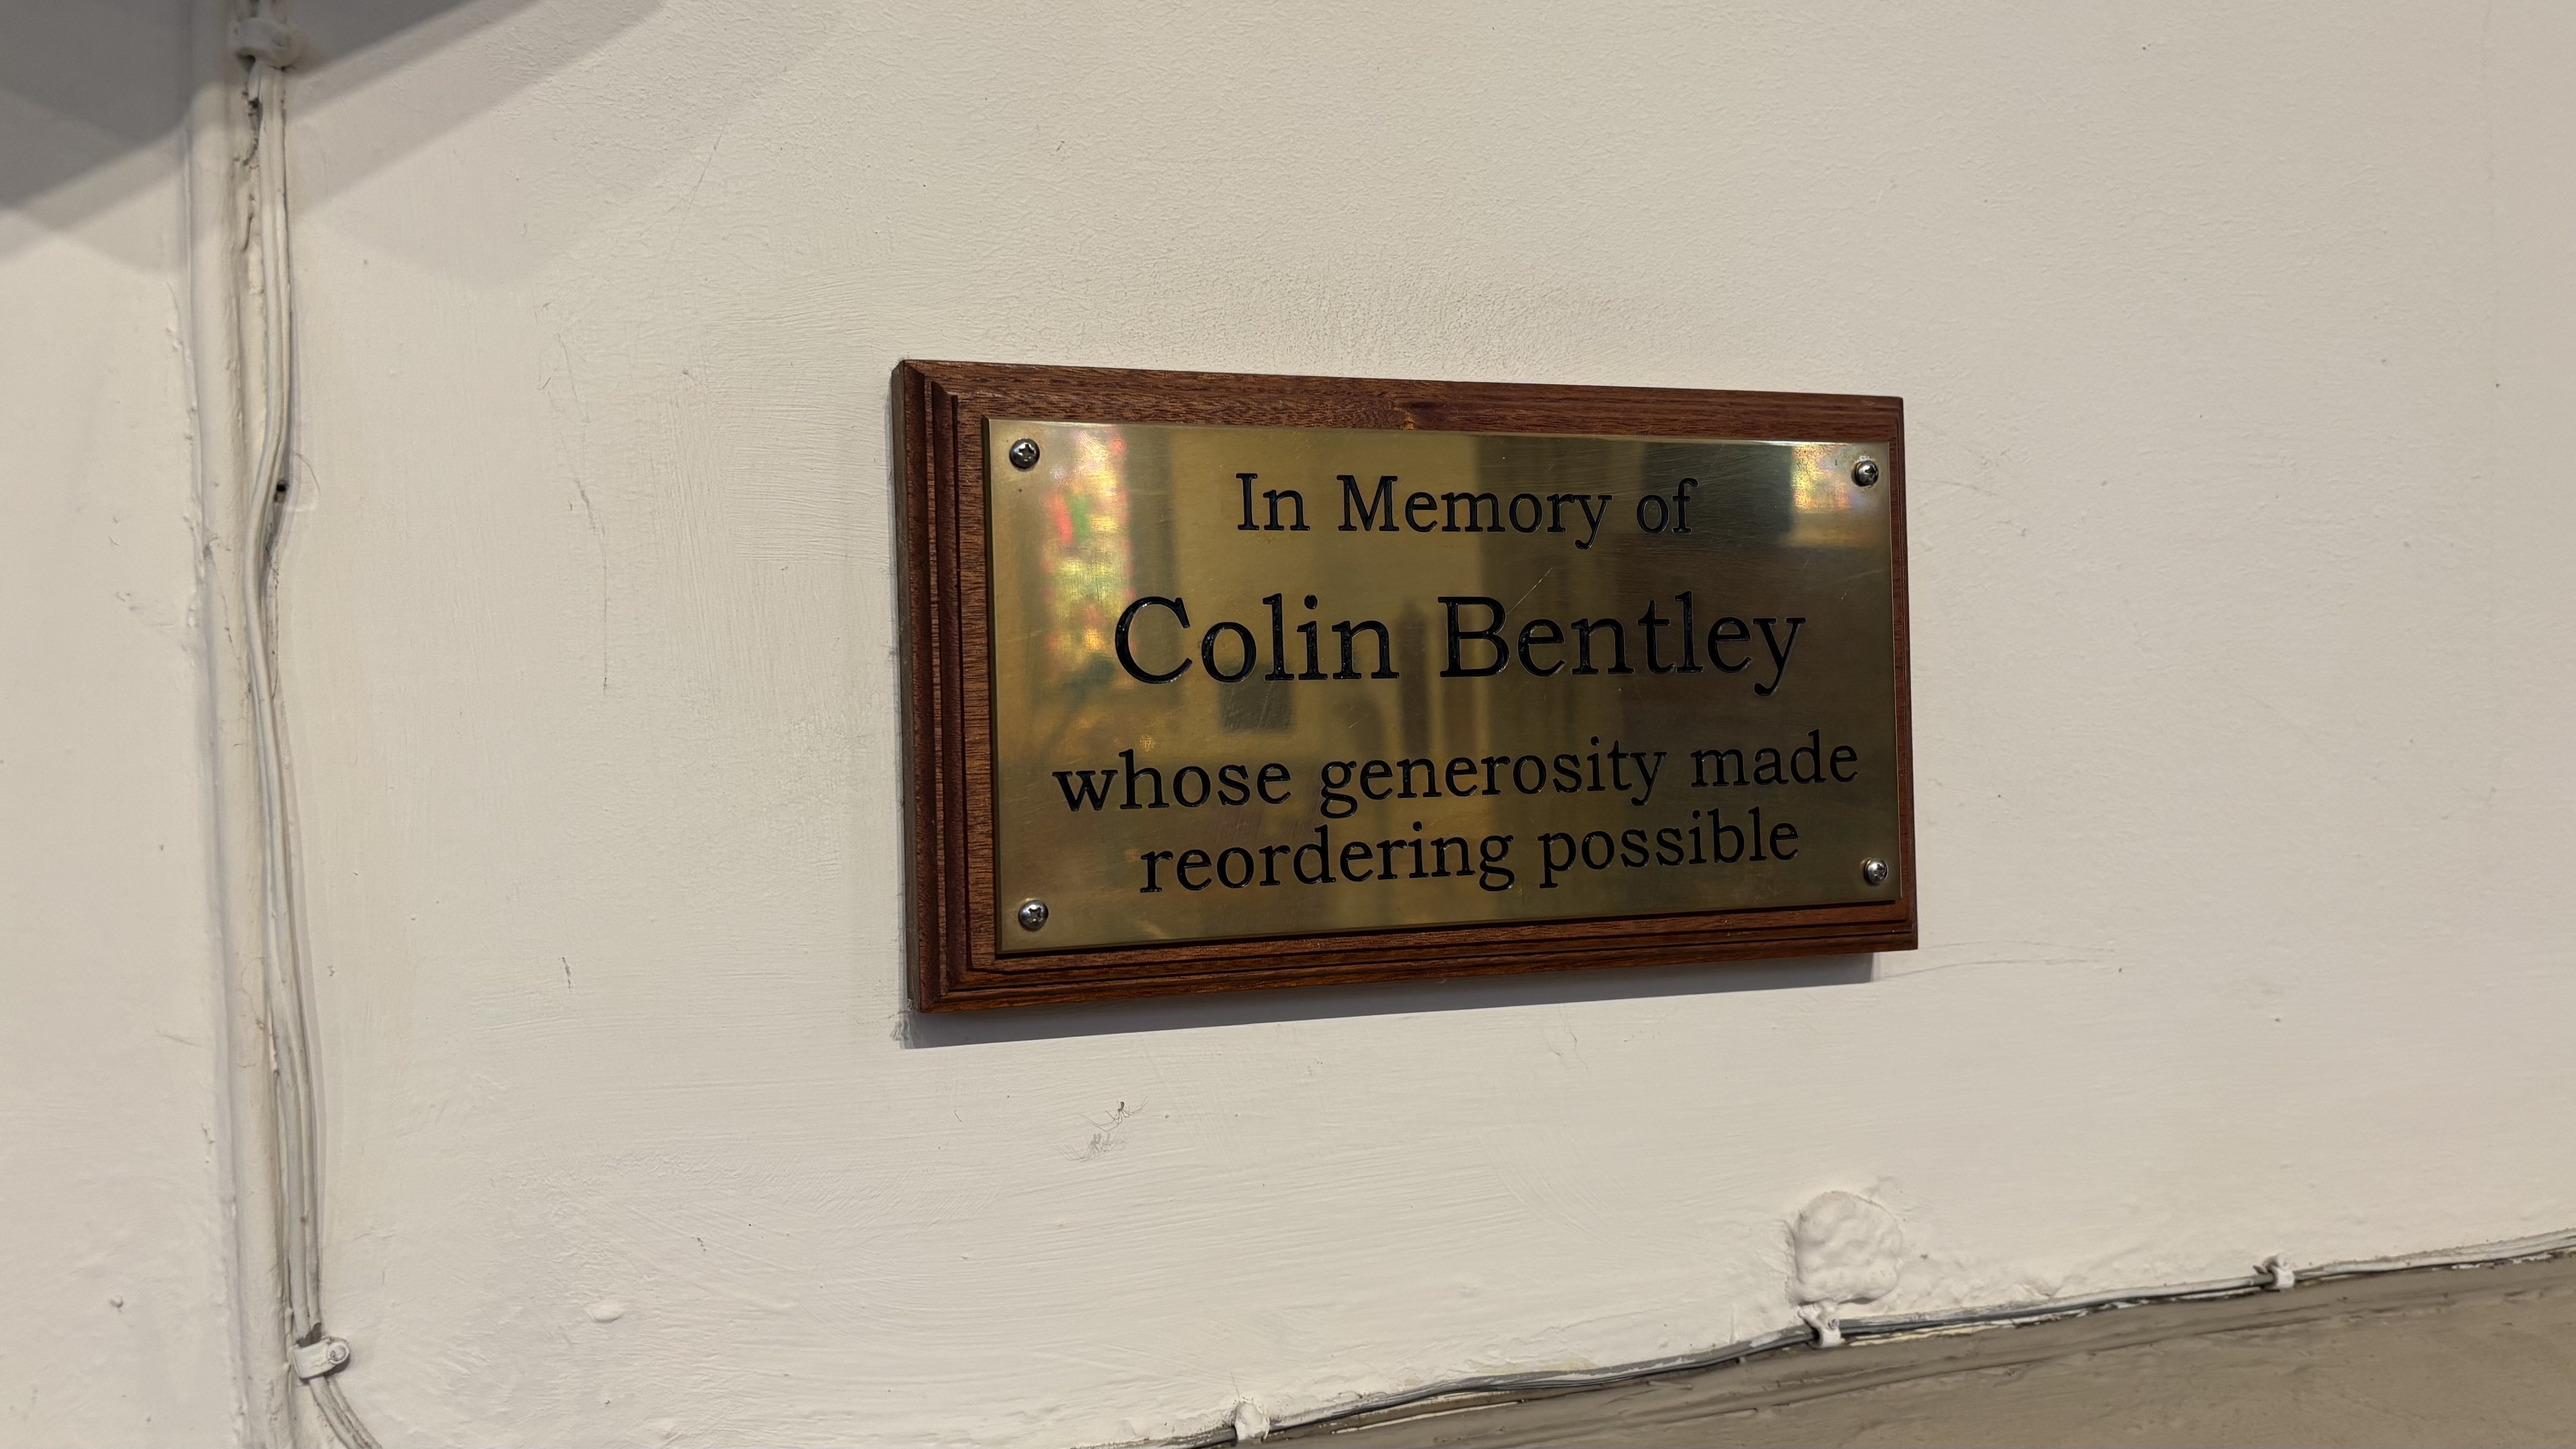
You are now standing in the crossing area where more recent modifications have taken place. In the mid 2010s the raised floor level of the chancel was extended into this area to provide a ramp for improved access to this part of the building. The floor covering was carefully chosen to closely match the original marble within the chancel. There is a plaque on the side wall next to the side chapel recognising the donation of Colin Bentley in making the reordering of this area possible.
In this are you can also see a portable wooden altar which is closer to the main congregation and is used in most Sunday services.
The pulpit is octagonal and is made of carved oak. The figures are of Moses, Isaiah, the Angel of Gethsemane and St Peter. It was installed around 1900 in memory of Rev Parsons Maning who was the vicar from 1845 to 1891 and was presented by his daughter.
Before you leave this area, look up at the front of the gallery balcony. The Royal coat of arms in the centre of the gallery is Georgian in style rather than Victorian and perhaps reflects the contribution made by the Dowager Queen Adelaide to the funding of the church.
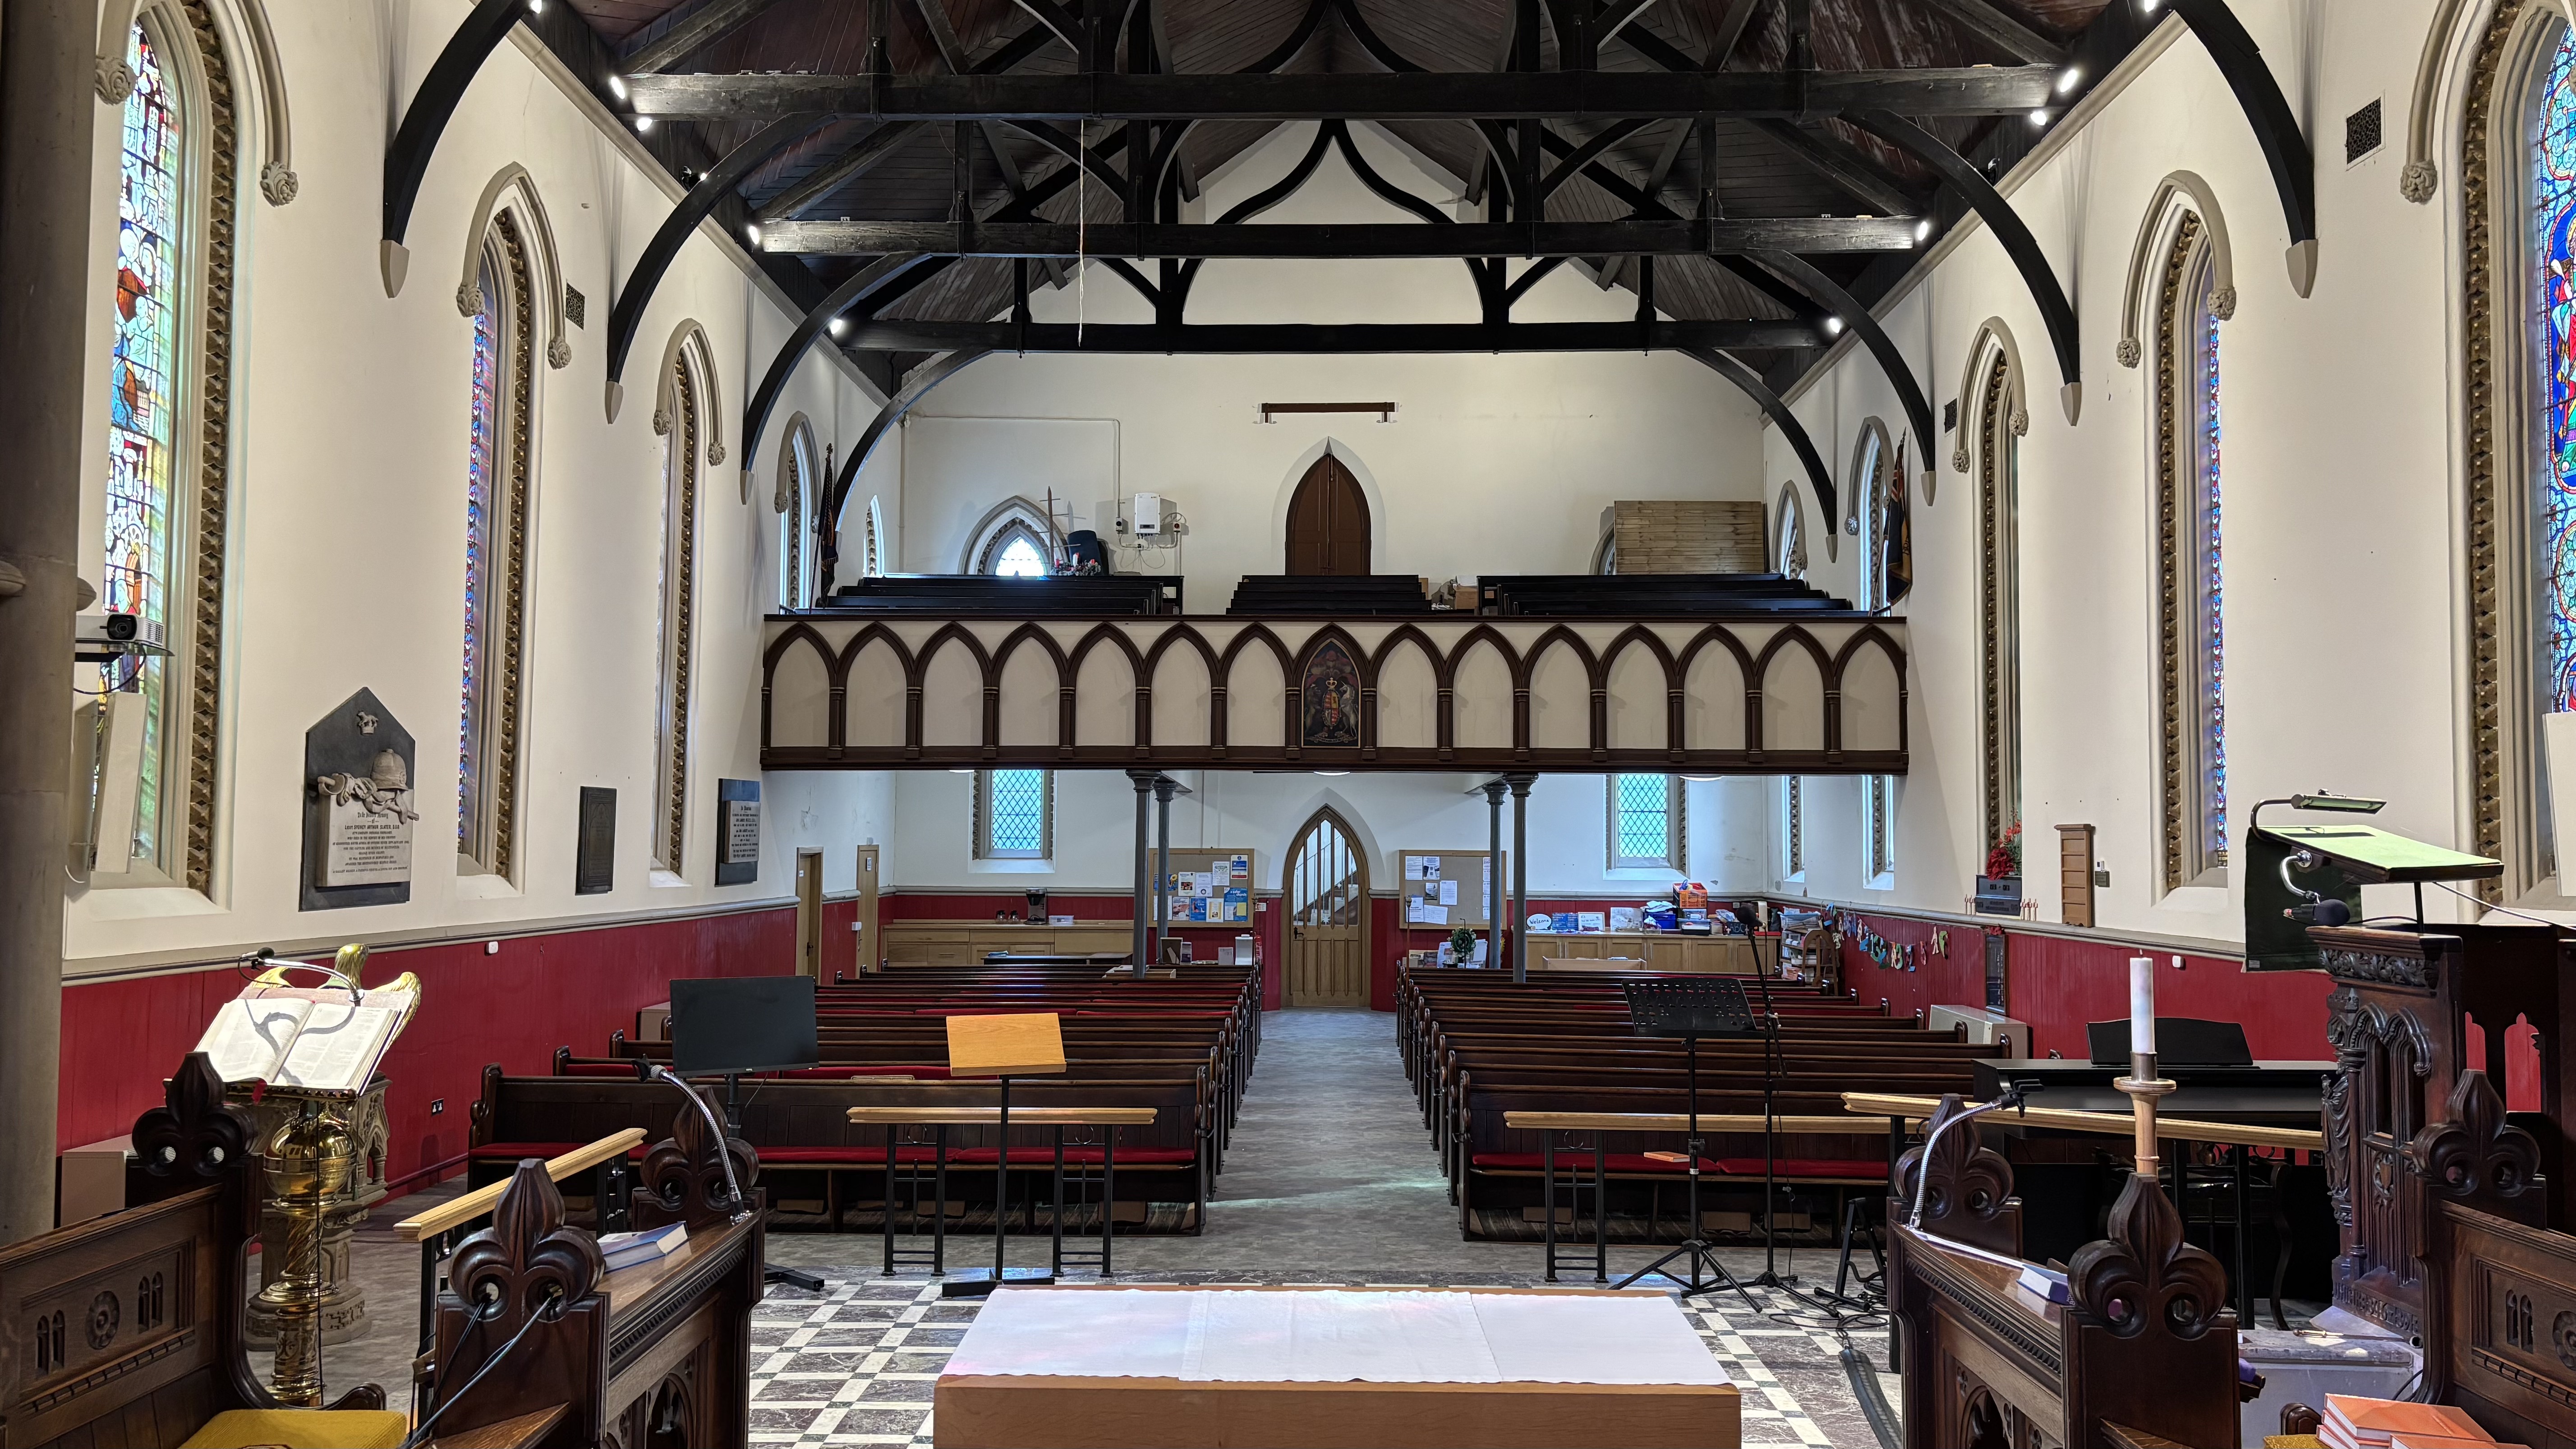
Also, note the fine pine ceiling with its arched support frames.
Walk past the pulpit, down the ramp and into the side chapel.
The Side Chapel
The north transept was built during major alterations to the church in 1875-76 to house a new organ built by Abbott of Leeds. When freed from this use in 1893 it became the choir vestry until 1954 when the present choir vestry was built. Thereafter it became a children's activity corner and was also used for storage.
In 1993, to commemorate the 150th anniversary of the church, it was refurbished to form the side-chapel you see today with modern seating and lighting and an unusual semi-circular table in memory of Allison Haist. The chapel is often used for private prayer.
The cross is the original of the church, dating from 1843. It was placed here in 2000 following restoration.
Before you leave the side chapel you may like to pray to God for yourself, and for those who worship and minister here. There is also a book at the back of church where you are welcome to write down any prayer requests.
Retrace your route down the central aisle but this time looking at the features on the north side of the nave.
North Side of the Nave
The first window in the north wall of the nave was originally in the chancel. It is the Marsden Memorial Window depicting St Matthew.
The middle stained glass window is in memory of John Hainsworth, the first church warden who died in 1852. It was provided by his sons. The window, dating from 1867 and by William Wales, depicts Joseph on coming down into Egypt.
The final stained glass window was made by Kayll and Read of Leeds. It is the Great War Memorial and is of an angel taking up the armour of God and was installed in 1922. Below it is the Roll of Honour naming those people from Farsley who lost their lives in the Great War. This remains a focus of our worship during the season of remembrance.
Walk back through the glazed entrance door to the inner porch.
The Inner Porch
The inner porch has a simple stone-flagged floor. There used to be a chamber here for viewing the weights for the clock mechanism but the clock is now automated.
The original bell tower, which was built on clay, had to be demolished around 1894 following subsidence caused by excavations close to the tower. It was rebuilt in 1895. The outer porch was added in 1898.
The tower houses one bell weighing 13cwt made by John Taylor and sons of Loughborough. You can hear it chime on the hour and it can be rung before services.
You will sometimes hear the sound of other church bells coming from the tower and could be forgiven for thinking there are more bells inside the tower. The sound you hear on those occasions is a recording of church bells.
Move outside through the main entrance of the outer porch.
The Churchyard
Looking up you can see the tower which is the most prominent external feature of the chuch. It houses the clock which was installed in 1853 and is by Potts of Leeds.
The clock dials are unusually large at 2.5 metres (8 feet) in diameter. They were made by John Butler's foundry in Stanningley and were gifted by the owner, who wished to be able to read the clock from his house. At the time he lived in Westroyd on New Street. Today it makes sure the clock is visible throughout Farsley.
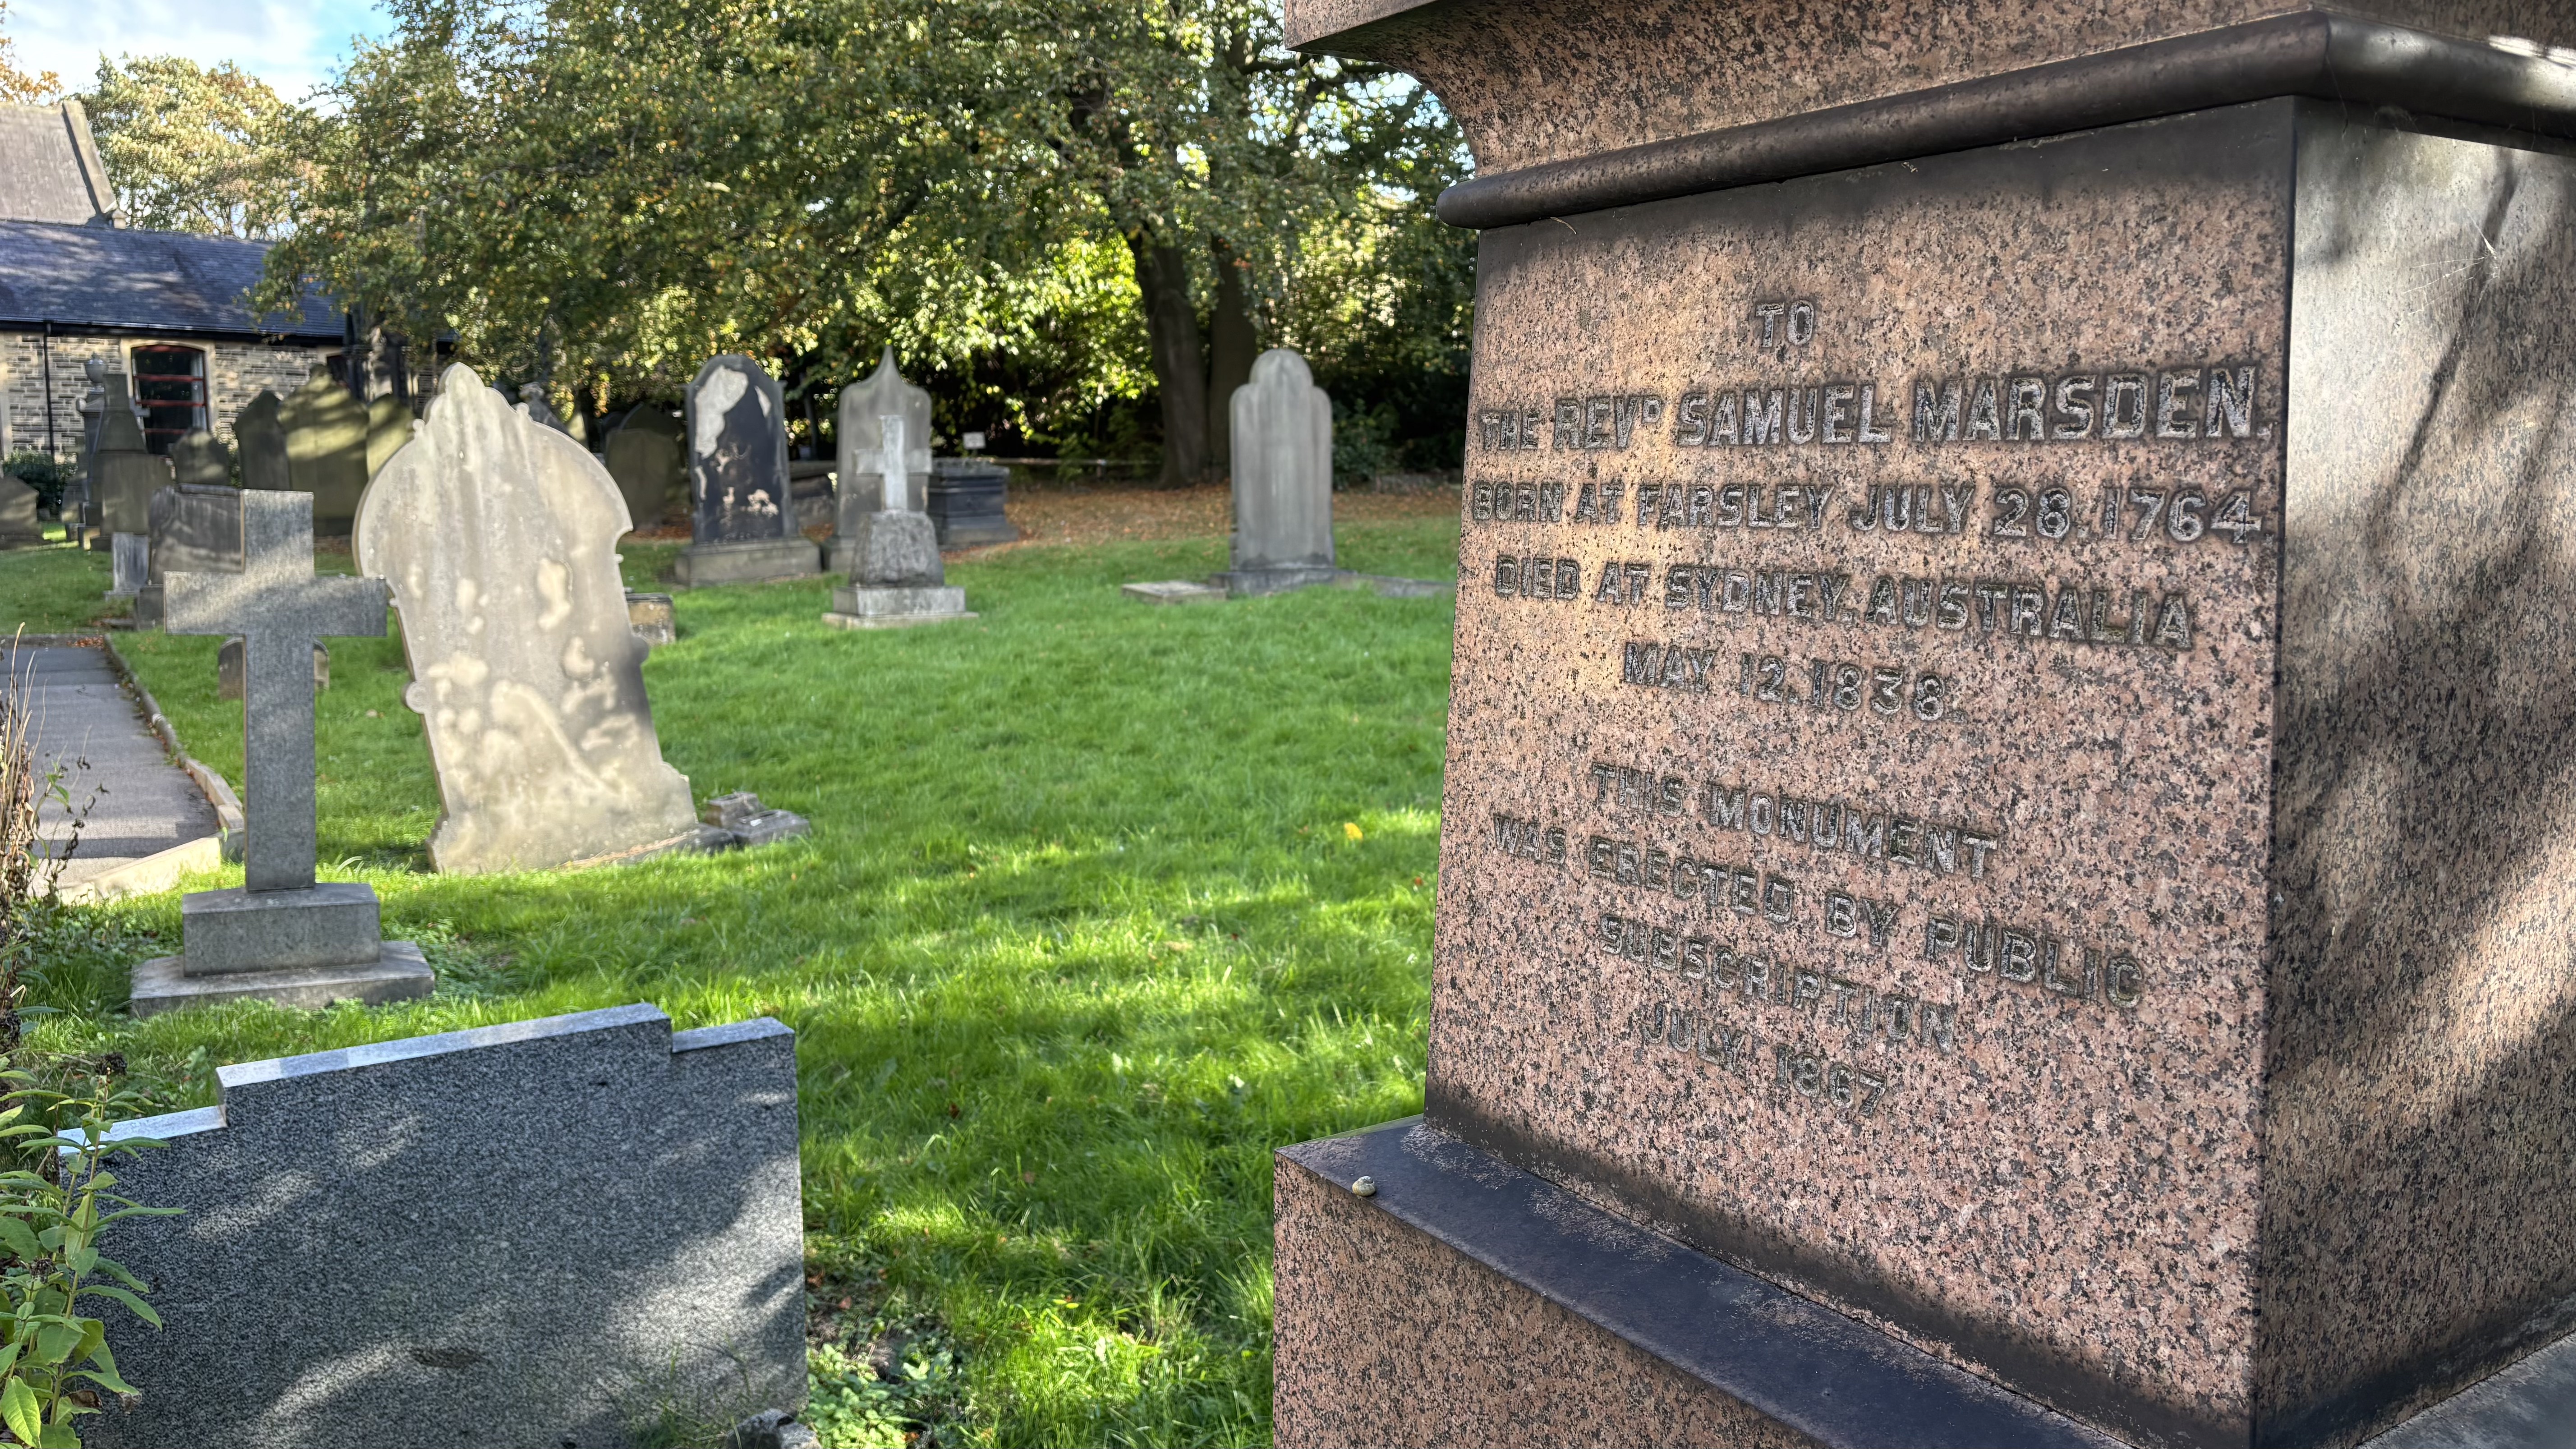
The large pink granite obelisk near the gate from Old Road and Town Street commemorates the Rev Samuel Marsden who was born almost opposite the church and who became chaplain to the penal colony in Parramatta, Sydney, Australia. He was also Rector of St John's church in Parramatta, the first substantial church building in Australia and he took the Christian faith to New Zealand. He was sponsored by King George III in being much responsible for the establishment of the woollen trade between the West Riding and Australia based upon Merino Sheep.
There are 87 memorials within the churchyard. Many are to the leaders of the woollen industry in Farsley and their family members. The Gaunts, Grimshaws, Hainsworths, Slaters, Turners and the Varleys are included.
John and Samuel Butler, iron founders with foundries in Stanningley are also commemorated.
Peter Bussey, a physical force chartist, is noted as a Citizen of the United States. He fled there after being implicated in the Newport uprising in 1839 and returned to England in 1854 after many of the chartists' demands had been met.
Dr John Lambert and his sister Ann are remembered and also Dr Lambert's faithful servant, Ellen Gill.
Nanny Parkinson is the woman who, as a girl, raised the alarm in 1849 on spotting a fire in the roof of the chancel.
George Brooke was the first Master of the National School located on the corner of New Street and Town Street. The school was initiated by the Rev Parsons Maning whose family members are buried in a grave outside the east wall of the chancel.